
Search results for "Https:" in Home Design Ideas

 Atelier Scénario Architectes
Atelier Scenario
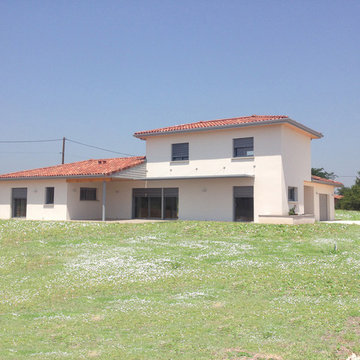
Medium sized and white contemporary two floor brick home in Toulouse with a hip roof and a tiled roof.
Medium sized and white contemporary two floor brick home in Toulouse with a hip roof and a tiled roof.
 User

Userjapanische Gartengestaltung auf höchstem Niveau in Bremerhaven mit Koiteich, Steinsetzungen, Natursteine, japanischen Ahornbäumen, Moos, Buxuskugeln, Karikomi,
Dr. Wolfgang Hess
 Holger Hoermann Architekt

Photo of a medium sized contemporary kitchen/dining room in Hanover with red walls, medium hardwood flooring, no fireplace and brown floors.
 LaetIDco - Laetitia Gonzalez
Laetitia Gonzalez
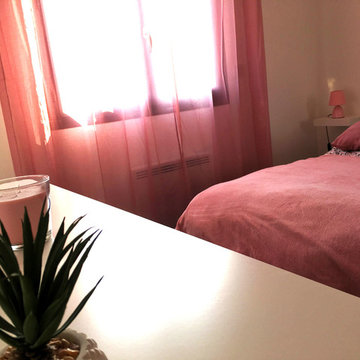
Inspiration for a medium sized traditional master bedroom in Montpellier with white walls, laminate floors, no fireplace and brown floors.
Inspiration for a medium sized traditional master bedroom in Montpellier with white walls, laminate floors, no fireplace and brown floors.

 User
UserProvilla Concept
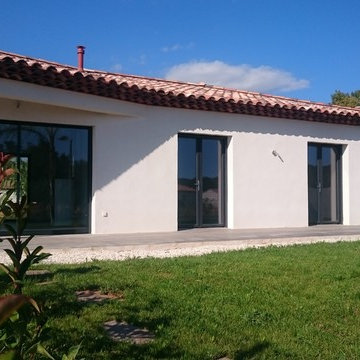
Design ideas for a medium sized and white modern concrete detached house with a pitched roof and a tiled roof.
Design ideas for a medium sized and white modern concrete detached house with a pitched roof and a tiled roof.
 Positive Garden Ltd
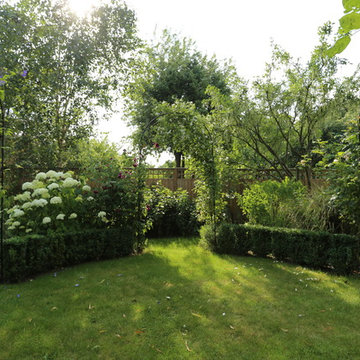
Fencing and Trellis supply and installation, compost bin supply and installation, lawn laying, planting, curved wall and patio built from reclaimed York stone.
Positive Garden Ltd
 Loosfeld Paysage
 http://lachambredeclaire.fr
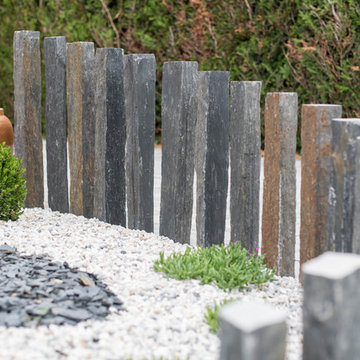
Massif avec du gravier décoratif bb et de la pailette d'ardoise.
Des piquets de schistes posés à la verticales et des végétaux graphiques et fleuries. quelques sujets plus important comme le Lagerstroemia indica, le Trachycarpus fortuneii ou le Yucca rostrata.
Une voirie en pavés bleus.
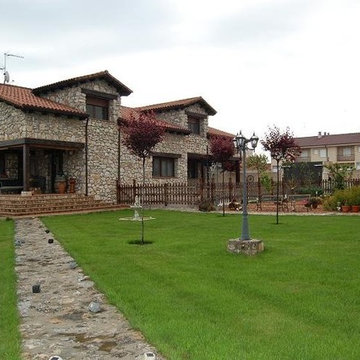
 Construcciones Salvador Gonzalez
Inspiration for a medium sized and beige rustic two floor house exterior with stone cladding and a pitched roof.
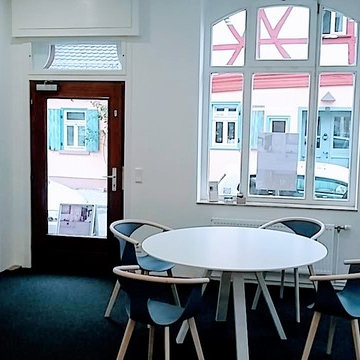
 Ralf Troßbach
Musterwand und PEDRALI-Besprechungstisch im Showroom von Ralf Troßbach
Design ideas for a medium sized modern living room in Frankfurt with carpet and black floors.
Design ideas for a medium sized modern living room in Frankfurt with carpet and black floors.
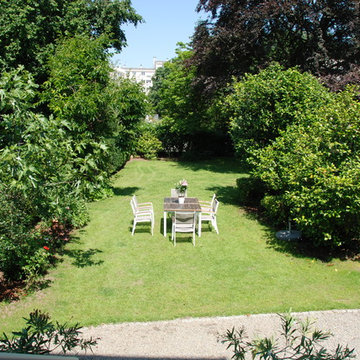
 Duval&Bossennec - Paysagiste concepteur
Alexandre Duval
Inspiration for a medium sized classic back formal full sun garden for spring in Nantes with a garden path and mulch.
Inspiration for a medium sized classic back formal full sun garden for spring in Nantes with a garden path and mulch.
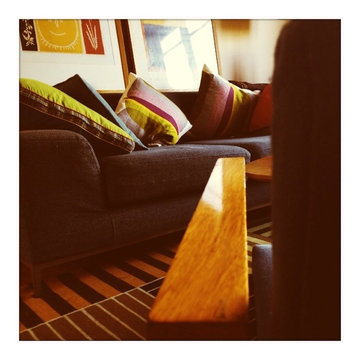
 DE VISU RÉVÉLATEUR D'IDENTITE
détail sur le canapé et le mobilier du salon
jeanmarc moynacq
Medium sized scandi open plan living room in Paris with a reading nook, white walls, light hardwood flooring, a standard fireplace, a plastered fireplace surround, a freestanding tv and brown floors.
Medium sized scandi open plan living room in Paris with a reading nook, white walls, light hardwood flooring, a standard fireplace, a plastered fireplace surround, a freestanding tv and brown floors.
 Mark Payne Landscape Design
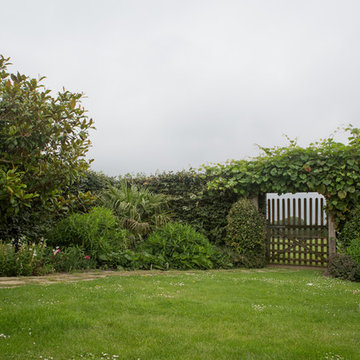
This property boasts acres of surrounding land but the clients wanted to create an intimate garden space close to the house – one where the family share al fresco meals and precious time together relaxing by a new pool. The bespoke pool-house offers both and is the perfect place to enjoy the evening sun. Planting here is minimal restricted to sculptural mature olives in oak sleeper planters under-planted with the tall elegant flower wands of lavender grosso. The contemporary pool terrace offers views over the surrounding farmland but breaks away with an open lawn sweeping around the house to reveal a riot of colour, architectural planting and hidden arbours.
- Mark Payne Landscape Design
Photographer - Lucy Davis
 ALUVAL

Epis, frises, moulures, rosaces...Qu'ils soient laqués, dorés ou en fonte d'aluminium, ces décors exclusifs s'adaptent à tout type de véranda
Photo of a medium sized victorian conservatory in Toulouse.
Photo of a medium sized victorian conservatory in Toulouse.
 Arrital Kitchens
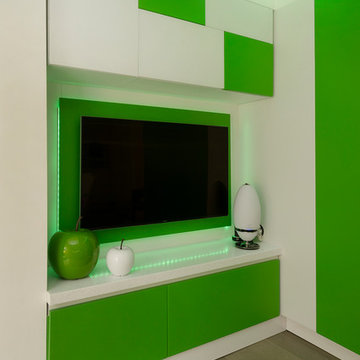
Photo of a medium sized modern kitchen/diner in Devon with a double-bowl sink, composite countertops and an island.
 Tony Isgrove P&D Specialists - MPA Award Winner
Photography by: Fiona Macdonald
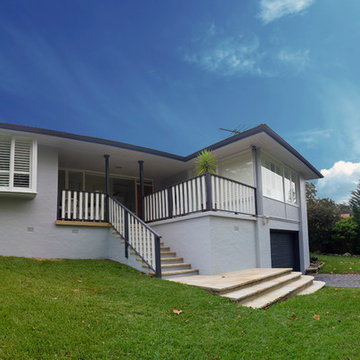
Inspiration for a medium sized and blue bungalow brick house exterior in Sydney.
Inspiration for a medium sized and blue bungalow brick house exterior in Sydney.
 Architecture AND
Copyright Brett Boardman Photography
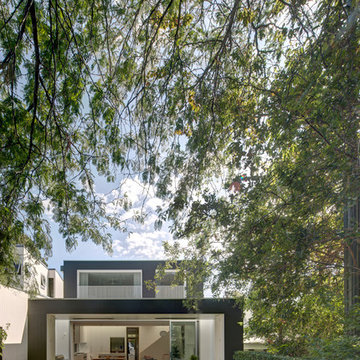
Inspiration for a medium sized and black contemporary two floor detached house in Sydney with concrete fibreboard cladding, a flat roof and a metal roof.
Inspiration for a medium sized and black contemporary two floor detached house in Sydney with concrete fibreboard cladding, a flat roof and a metal roof.
 auernovum • BAUEN MIT STIL • MÖDLING
auernovum • BAUEN MIT STIL
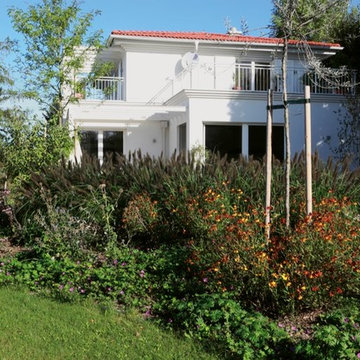
Design ideas for a medium sized and white beach style two floor render house exterior with a hip roof.
Design ideas for a medium sized and white beach style two floor render house exterior with a hip roof.
 Antesi Studio | Architettura & Paesaggio
Terrazzo al primo piano nel quartiere Pinciano a Roma. Il terrazzo è ampio, piuttosto esposto. Le esigenze del cliente molteplici: il terrazzo costituisce infatti il nodo centrale degli spazi comuni dell'appartamento, recentemente trasformato in tre residenze temporanee. Gli spazi comuni - per volontà del cliente - ospitano conferenze, concerti, incontri ed eventi culturali e culinari. Il progetto prevede quindi un arredo fisso lungo tutto il perimetro del terrazzo - alternando fioriere e sedute - così da lasciare libero lo spazio centrale. I tavoli e le sedie (disegnati da Leonori Architetti) sono modulari e pensati per essere accostati alle sedute a seconda dell'uso, più o meno collettivo. Il sistema delle luci è pensato anch'esso per provvedere diversi livelli di intimità, partendo da un livello base (scenografico e soffuso, composto da faretti orientabili posizionati nelle fioriere) a cui si aggiungono le luci mobili appese al pergolato e le strip led sotto le sedute.
In questo modo il terrazzo può accogliere i singoli clienti della struttura ricettiva offrendo loro un ambiente rilassante e, allo stesso tempo, è capace di ospitare eventi più o meno allargati.
La struttura del pergolato è composta da una struttura portante e da cavi in acciaio inox per sostenere i rampicanti nella fase estiva e lasciar passare la luce nei mesi invernali. Le sedute e le fioriere sono rivestite con lamiera forata verniciata a polvere di un bel blu petrolio, che caratterizza il progetto.
9