
Search results for "Https:" in Home Design Ideas
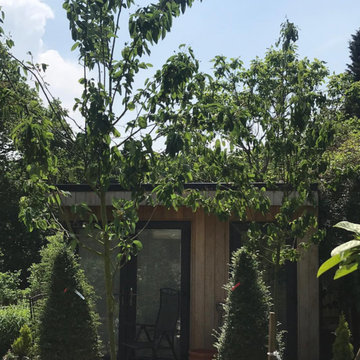

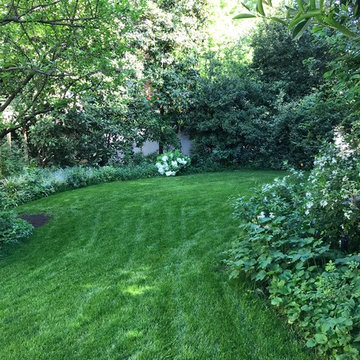
 Gardening 9010- giardini a basso consumo idrico
Photo of a medium sized traditional front formal partial sun garden for spring.

 Gundry & Ducker
Andrew meredith
Design ideas for a medium sized contemporary open plan living room in London with a reading nook, blue walls, concrete flooring and black floors.
Design ideas for a medium sized contemporary open plan living room in London with a reading nook, blue walls, concrete flooring and black floors.
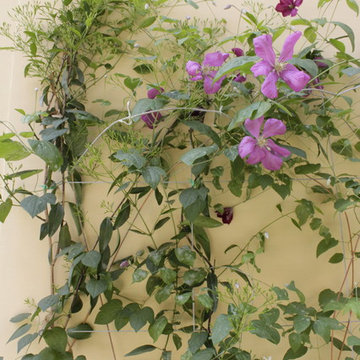
 Antesi Studio | Architettura & Paesaggio
Terrazzo al primo piano nel quartiere Pinciano a Roma. Il terrazzo è ampio, piuttosto esposto. Le esigenze del cliente molteplici: il terrazzo costituisce infatti il nodo centrale degli spazi comuni dell'appartamento, recentemente trasformato in tre residenze temporanee. Gli spazi comuni - per volontà del cliente - ospitano conferenze, concerti, incontri ed eventi culturali e culinari. Il progetto prevede quindi un arredo fisso lungo tutto il perimetro del terrazzo - alternando fioriere e sedute - così da lasciare libero lo spazio centrale. I tavoli e le sedie (disegnati da Leonori Architetti) sono modulari e pensati per essere accostati alle sedute a seconda dell'uso, più o meno collettivo. Il sistema delle luci è pensato anch'esso per provvedere diversi livelli di intimità, partendo da un livello base (scenografico e soffuso, composto da faretti orientabili posizionati nelle fioriere) a cui si aggiungono le luci mobili appese al pergolato e le strip led sotto le sedute.
In questo modo il terrazzo può accogliere i singoli clienti della struttura ricettiva offrendo loro un ambiente rilassante e, allo stesso tempo, è capace di ospitare eventi più o meno allargati.
La struttura del pergolato è composta da una struttura portante e da cavi in acciaio inox per sostenere i rampicanti nella fase estiva e lasciar passare la luce nei mesi invernali. Le sedute e le fioriere sono rivestite con lamiera forata verniciata a polvere di un bel blu petrolio, che caratterizza il progetto.
 Vanessa Cottin
Vanessa Cottin
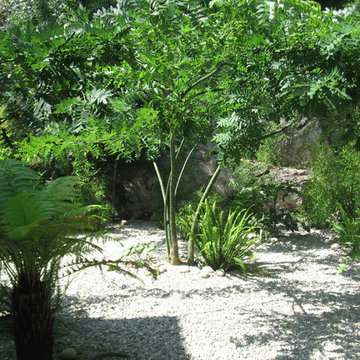
Design ideas for a medium sized world-inspired back partial sun garden for summer.
Design ideas for a medium sized world-inspired back partial sun garden for summer.
 The Garden Company
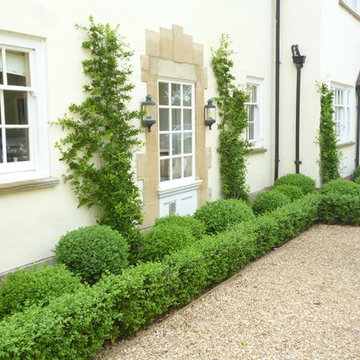
This lovely farmhouse, set in rolling countryside in Berkhamsted, near Hemel Hempstead Hertfordshire, was covered in ivy which obscured the detail of the building. Our approach was to create intimate terrace areas close to the house which were separated by planting in quite a traditional style. The sides of the garden were flanked with a green oak pergola which created frames for the views to the countryside beyond.
 Amazon Landscaping and Garden Design
Amazon Landscaping and Garden Design
014060004
Amazonlandscaping.ie

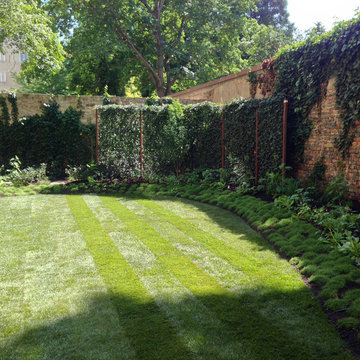
Design ideas for a medium sized contemporary back formal full sun garden for summer in Dublin with lawn edging, natural stone paving and a stone fence.
Design ideas for a medium sized contemporary back formal full sun garden for summer in Dublin with lawn edging, natural stone paving and a stone fence.
 Ma Maison ACV
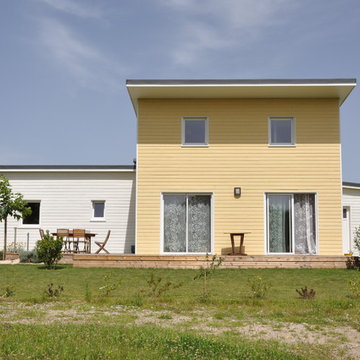
Vue sur la maison depuis le jardin
This is an example of a medium sized and yellow mediterranean two floor detached house in Nantes with wood cladding, a lean-to roof and a metal roof.
This is an example of a medium sized and yellow mediterranean two floor detached house in Nantes with wood cladding, a lean-to roof and a metal roof.

 Blue Tea Kitchens and Bathrooms
Contemporary and minimal kitchen. A dark ceiling creates an unusual but cosy atmosphere. The orange splash back and chairs add a colour pop. Shown here is a detail of the gas cooktop.
 Balcons & Cie
Julien Painault
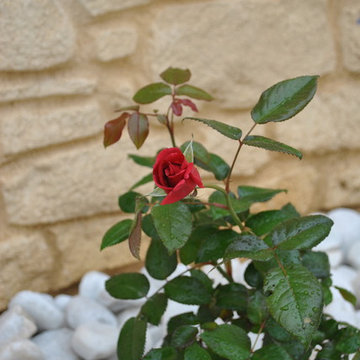
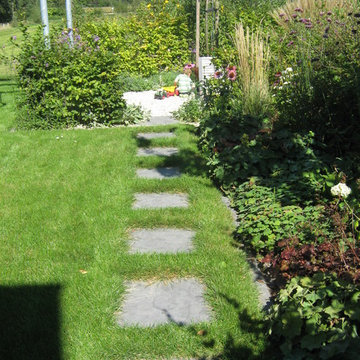
This is an example of a medium sized mediterranean front xeriscape full sun garden for spring in Montpellier with a garden path and mulch.
This is an example of a medium sized mediterranean front xeriscape full sun garden for spring in Montpellier with a garden path and mulch.
 Seasons Garden Design
Henrik Knudsen
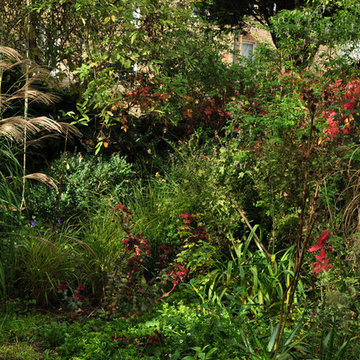
Inspiration for a small contemporary back xeriscape partial sun garden in London.
Inspiration for a small contemporary back xeriscape partial sun garden in London.
 Bengtsson Design
Eva Bengtsson
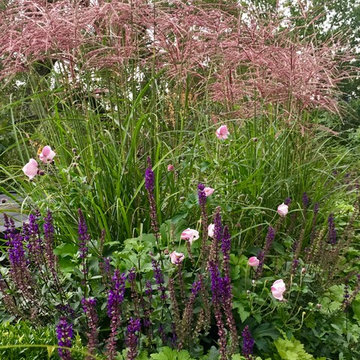
Inspiration for a medium sized contemporary back formal garden in Stockholm.
Inspiration for a medium sized contemporary back formal garden in Stockholm.
 purpurgrün landschaftsarchitektur

Efeuhecke verbirgt die Klimaanlage - und setzt sich selbst in Szene! Davor eine Kornelkirsche, die schon bald ihr Schirmdach über die Hecke breiten wird. Rechts nur schwach zu sehen ein Rosenobelisk. Ein Sternmooskranz betont die Trennung zwischen Rasen und Pflanzbeet (und macht gleichzeitig das Mähen auf der Böschung obsolet). Die Blütenprecht vn Hortensien, Rosen, Geranium, Gräsern, Primeln wird dann nächstes jahr fotografiert!
 Be Paysage - Noémie BUREL
Design ideas for a small vintage back garden in Angers with a water feature.
 Aralia: Innovation in Landscape Design
Copyright Aralia 2017
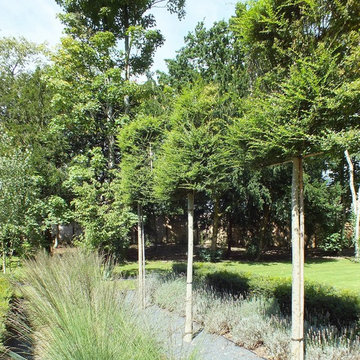
CONTEMPORARY NEW BUILD COUNTRY ESTATE
Our clients had recently purchased this new build property and their main priority for the garden was for it to be usable & enjoyable for all of the family – including their 3 young children.
 purpurgrün landschaftsarchitektur
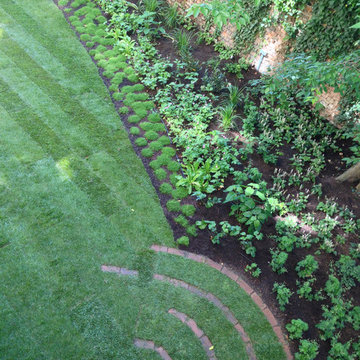
Vogelschau Teil 2: Zustand unmittelbar nach der Pflanzung. Deutlich zu erkennen der rhythmische Wechsel von ziergras, Hortensie, Gernaium, Tiarella, Kugel-Primeln, Silberkerzen. Die Formensprache - oval an oval: fast organisch, aber letztlich doch geometrisch.
 ADH Piscines & Paysages

Piscine citadine au coeur d'Orléans
Dimension 4.5x2.2m
Margelles en pierres naturelles
Coffre volet Teck et Inox
Nage à contre courant
Marches et banquette
Gazon synthétique
Réalisation Adh Piscines & Paysages
Crédit Photo : Sophie CARLS

 M.E.H. Company - The Flooring Centre

Roger Oates Henley Prune runner Fitted on an unusual curved staircase, with co-coordinating plain to small landings
Photo of a medium sized vintage staircase with white walls and medium hardwood flooring.
Photo of a medium sized vintage staircase with white walls and medium hardwood flooring.
 Emmanuelle Kantorowicz Architecte DPLG
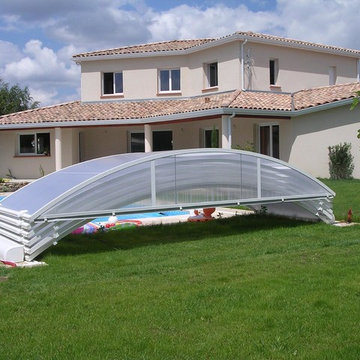
vue coté jardin /terrasse et piscine
Photo of a medium sized and white contemporary two floor brick detached house in Toulouse with a hip roof and a tiled roof.
Photo of a medium sized and white contemporary two floor brick detached house in Toulouse with a hip roof and a tiled roof.
8