
Search results for "Kitchen" in Home Design Ideas

 ProBuild360
Matt Greaves Photography
Large classic galley open plan kitchen in West Midlands with granite worktops, an island, a built-in sink, recessed-panel cabinets, brown cabinets and white splashback.
Large classic galley open plan kitchen in West Midlands with granite worktops, an island, a built-in sink, recessed-panel cabinets, brown cabinets and white splashback.

 Hill Farm Furniture Ltd
This large kitchen in a converted schoolhouse needed an unusual approach. The owners wanted an eclectic look – using a diverse range of styles, shapes, sizes, colours and finishes.
The final result speaks for itself – an amazing, quirky and edgy design. From the black sink unit with its ornate mouldings to the oak and beech butcher’s block, from the blue and cream solid wood cupboards with a mix of granite and wooden worktops to the more subtle free-standing furniture in the utility.
Top of the class in every respect!
Photo: www.clivedoyle.com

 Camilla Molders Design
Residential Interior Design & Decoration project by Camilla Molders Design
Design ideas for a large classic u-shaped kitchen/diner in Melbourne with flat-panel cabinets, medium wood cabinets, blue splashback, a submerged sink, wood worktops, ceramic splashback, stainless steel appliances, light hardwood flooring and an island.
Design ideas for a large classic u-shaped kitchen/diner in Melbourne with flat-panel cabinets, medium wood cabinets, blue splashback, a submerged sink, wood worktops, ceramic splashback, stainless steel appliances, light hardwood flooring and an island.
 Naked Kitchens
Tim Doyle

This is an example of a large contemporary single-wall open plan kitchen in London with an integrated sink, flat-panel cabinets, dark wood cabinets, marble worktops, stainless steel appliances, medium hardwood flooring, an island and white worktops.
This is an example of a large contemporary single-wall open plan kitchen in London with an integrated sink, flat-panel cabinets, dark wood cabinets, marble worktops, stainless steel appliances, medium hardwood flooring, an island and white worktops.
 Coppice Guild
David Parmiter

Photo of a large classic grey and purple l-shaped kitchen/diner in Wiltshire with a submerged sink, raised-panel cabinets, marble worktops, coloured appliances, porcelain flooring and an island.
Photo of a large classic grey and purple l-shaped kitchen/diner in Wiltshire with a submerged sink, raised-panel cabinets, marble worktops, coloured appliances, porcelain flooring and an island.
 Roundhouse

Roundhouse bespoke kitchen in a mix of Urbo, Metro and Classic ranges in white matt lacguer with composite stone worksurface, Fisher & Paykel appliances and white Aga.
 Kedleston Interiors

Inspiration for a large traditional grey and purple l-shaped kitchen in Other with a submerged sink, shaker cabinets, white cabinets, marble worktops, grey splashback, stone slab splashback, integrated appliances and an island.

 Lewis Alderson & Co.
Classic tailored furniture is married with the very latest appliances from Sub Zero and Wolf to provide a kitchen of distinction, designed to perfectly complement the proportions of the room.
The design is practical and inviting but with every modern luxury included.

 Synergy Property Group
Project completed in association with Beyond Kitchens based in Northwood. www.beyondkitchens.co.uk
This is an example of a large contemporary grey and pink kitchen/diner in London with a submerged sink, flat-panel cabinets and an island.
This is an example of a large contemporary grey and pink kitchen/diner in London with a submerged sink, flat-panel cabinets and an island.

 Pete Helme Photography
Pete Helme Photography
This is an example of a large classic l-shaped kitchen in Other with shaker cabinets, marble worktops, stainless steel appliances, light hardwood flooring, an island, white worktops, green cabinets, green splashback and beige floors.
This is an example of a large classic l-shaped kitchen in Other with shaker cabinets, marble worktops, stainless steel appliances, light hardwood flooring, an island, white worktops, green cabinets, green splashback and beige floors.

 ade architecture ltd
Design ideas for a large contemporary galley open plan kitchen in London with a submerged sink, flat-panel cabinets, marble worktops, stainless steel appliances and an island.
 Lazenby
Photographer: Matt Clayton

Lazenby’s Light Natural polished concrete is a creative addition to Sommer Pyne’s brainchild, House Curious. Designed to be a perfect environment for regular use and to add to the homeowners desire to “create magic for lovely people”.
Lazenby’s Light Natural polished concrete floors have been installed 100mm deep over underfloor heating. Inside and out, House Curious comprises 207m² of Lazenby’s mottled, satin finished, iconic concrete floors creating elegant architectural lines throughout.
Due to logistics and project programme the internal and external areas were installed at 2 different times. Four external steps were installed at a separate time due to their size at approx. 8m long and all shutters were stripped so that the faces could be rendered. This technique ensured that the steps were as close a match as possible to the connecting patio, forming a sleek architectural space.
 Anna Stathaki | Photography
©Anna Stathaki

Design ideas for a large contemporary kitchen/diner in London with concrete flooring and grey floors.
Design ideas for a large contemporary kitchen/diner in London with concrete flooring and grey floors.
 Halcyon Interiors Ltd

Kitchen in Matt Graphite with satin brushed stainless steel worktop and backsplash, polished concrete floor.
Kitchen style; one side of wall of units with island.
Appliances; Westin ceiling extractor, other appliances provided by client.
The dark tones of the kitchen and floor with the full glass wall works beautifully to accentuate the contrast between light and dark. This creates a beautiful room that transforms as the day turns into night.

 Brayer Design
Modern Shaker Kitchen Pantry cabinet with breakfast station and pocket doors.
Photography by Nick Smith
Photo of a large traditional kitchen in London with quartz worktops, white splashback, metro tiled splashback, stainless steel appliances, white worktops and light hardwood flooring.
Photo of a large traditional kitchen in London with quartz worktops, white splashback, metro tiled splashback, stainless steel appliances, white worktops and light hardwood flooring.
 Set Visions Ltd
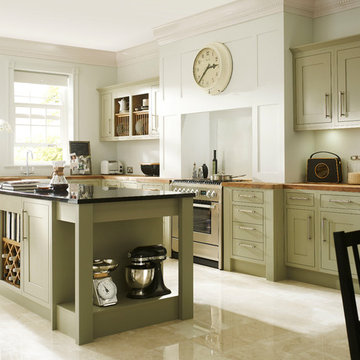
Modern classic sage green kitchen with black marble worktop on the open ended island. Oak detailing on the plate rack and second worktop. Dining table adds a family feel with key classic design pieces such as the kitchen aid mixer and large vintage wall clock.
 Fine Fitted Interiors
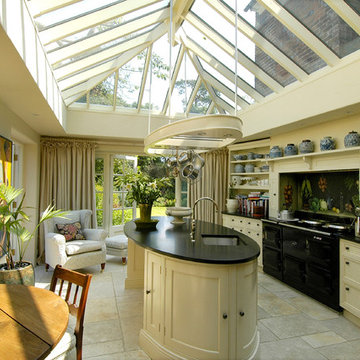
This is an example of a large traditional single-wall kitchen/diner in Hertfordshire with a submerged sink, recessed-panel cabinets, beige cabinets, granite worktops, multi-coloured splashback, black appliances, ceramic flooring and an island.
 Brayer Design
Photography by Nick Smith.

Large traditional kitchen/diner in London with shaker cabinets, black cabinets, composite countertops, grey splashback, porcelain flooring, an island and grey floors.
Large traditional kitchen/diner in London with shaker cabinets, black cabinets, composite countertops, grey splashback, porcelain flooring, an island and grey floors.
 Wickes

The in-frame design of Heritage Sage is transformed by the soft grey/green colouring that lends a relaxed feel to the solid American oak frames. Adding timber worktops and feature units such as oak plate racks adds to the natural look and creates a pleasing effect.
 Increation

The elevated central working space features a stunning island which allows for cocktails to be enjoyed at one end while cooking happens at the other.
This is an example of a large contemporary l-shaped kitchen in London with flat-panel cabinets, grey cabinets, stainless steel appliances and glass sheet splashback.
This is an example of a large contemporary l-shaped kitchen in London with flat-panel cabinets, grey cabinets, stainless steel appliances and glass sheet splashback.
1