
Search results for "Https:" in Home Design Ideas
 User
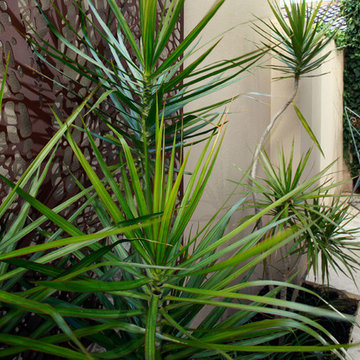
UserDesign brief to turn a tiny, tired, daggy Mt Pleasant courtyard into a space for entertaining. The key to this design was removing the existing curved steps, replacing with streamline functional stairs. Modifying changing the levels ever so slightly.
Trex artificial timber brought the space together combining elegantly with natural stone on the terrace and pathways. Corten raised planter and laser cut screens introduced textural change and vertical interest to this tiny garden.
Minimal modern planting set off the deck softening the elements.
Result – an amazing space which is used all year round for entertaining family and friends.
Scope of works – Landscape Design, site measuring, colour selections, plant and product sourcing, liaising with landscape installer. Furntiure selections and styling.
Photography by – Silvertone


 Radice Arredamenti s.n.c

Restauro di un banco da falegname del 1925 adibito poi a isola cucina ed attrezzato con lavello, piano cottura ,forno in stile e torretta prese elettriche per la gestione degli elettrodomestici.
L'armadiatura in stile contemporaneo laccata bianco opaco si sposa perfettamente con gli elementi restaurati rustici.
 PDAA Design Pte Ltd
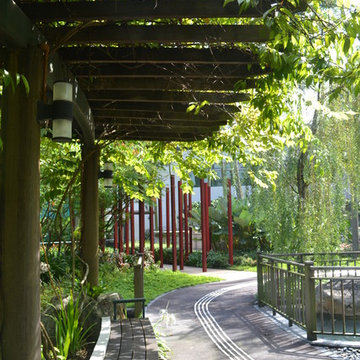
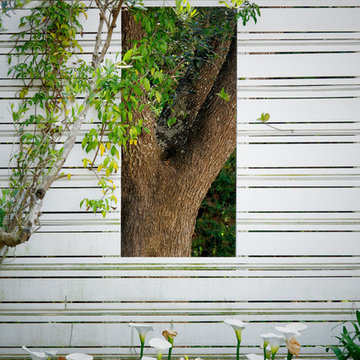
Creepers on trellis provides shading. Strips in the middle of the footpath are for the visually handicapped.
This is an example of a modern garden in Singapore.
This is an example of a modern garden in Singapore.
 hokon
hokonhokon / Masukowitz
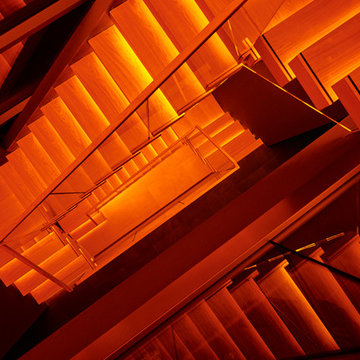
Ein Spiel von Licht und Technik
In jeder Stufe sind 68W High-Power LEDs eingebaut, die über Dali-Bus-Technik einzeln und in drei zusammenhängenden Bereichen gesteuert werden. Die Kopplung der Steuerung mit diversen Sensoren, Zeitgebern sowie Alarm und Rauchmeldern ermöglicht unterschiedliche Lichtszenarien. An Wochentagen wird das Treppenhaus morgens als Aufweckzeremonie stark beleuchtet sein; nachts dagegen nur der zu betretende Bereich, während der Rest abgedimmt ist. Gehen im Notfall Alarmanlage und/oder Rauchmelder an, so wird die Treppenbeleuchtung zu jeder Zeit automatisch sofort auf volle Leuchtkraft gestellt. Die Wärme der High-Power LEDs muss über Kühlkörper abgeführt werden. Diese sind so eingebaut und bemessen, dass ein Teil der Wärme über die Tragkonstruktion abgeführt wird, ein anderer Teil erwärmt die Trittfläche der Stufen auf max. 27°C.
 indigozest
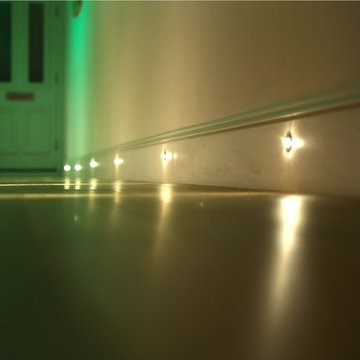
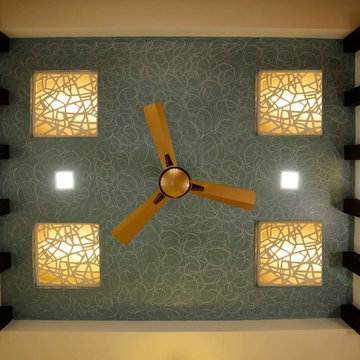
Lighting features throughout this hallway. LED ambience created in the alcove above the mirror. Feature pendants and low level spots for night time.
Martyn Tott Film and Photography www.martyntott.com



 Groves-Raines Architects Studios
Murdo McDermid
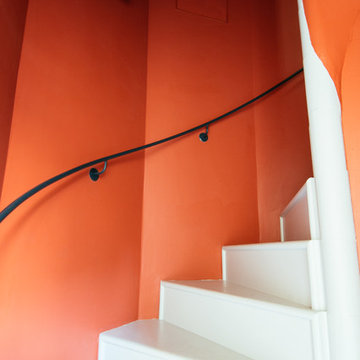
This is an example of a traditional staircase in Edinburgh.
This is an example of a traditional staircase in Edinburgh.
 Inscope Management Services Ltd
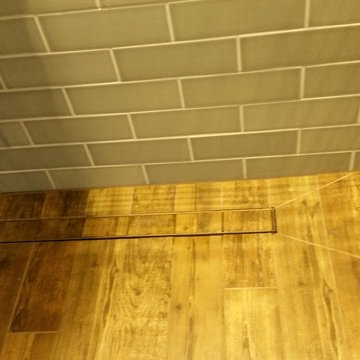
The Victorian styled en-suite shower room has a full height blue/green brick style wall tiles and a wood plank ceramic wet room floor, the traditional toilet has a mahogany seat and a polished aluminium high level cistern. The mirror sits on a recessed cabinet and a bespoke frame has been made and finished to match the toilet seat.
 Brightman Furniture
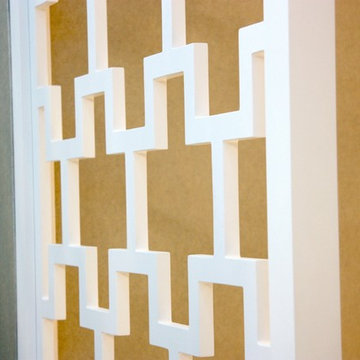
Spray dividers are CNC made, smooth polished and lacquered in white matt scratch resistant paint.
Custom made TV stand is in premium Italian MFC finish with gold brass insets.
See more @smartfitwardrobes.co.uk
 Adiso
AdisoDesign and photo by: Ida Brinck-Lund

In a small narrow space shifting the terasses round gives you a wider feeling. We wanted the raised door to have a direct acces to nature feel, so intead of making a staircase we created a platform and decided to design the other levels of staircases to support that platform.

 Everscapes
Nigel Wesley
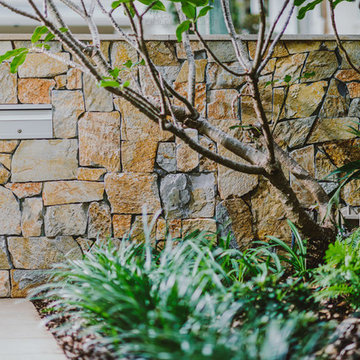
Photo of a medium sized contemporary back formal garden with a potted garden and natural stone paving.
Photo of a medium sized contemporary back formal garden with a potted garden and natural stone paving.


 Brackley Landscape Services
A new contemporary style back garden incorporating various materials and features. Hardwood seating, granite steps and paving with stone walling and corten features.

40