
Search results for "Https:" in Home Design Ideas
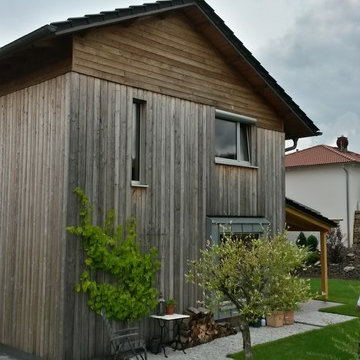

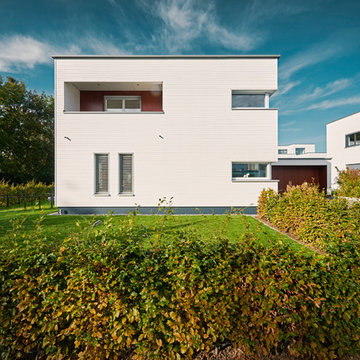
 Lifestyle-House GmbH
Innenliegender Balkon mit Trespa-Fassade
Design ideas for a medium sized contemporary wood railing house exterior in Stuttgart with a roof extension.
Design ideas for a medium sized contemporary wood railing house exterior in Stuttgart with a roof extension.
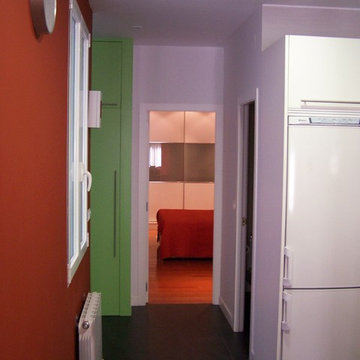
 DESPACHO DE ARQUITECTURAS SLP
Reforma de vivienda para convertirla en un apartamento de un dormitorio con posibilidad de ampliarlo a dos dormitorios.
Acabados medios, con especial hincapié en el tratamiento de los dos aseos con ducha, de muy reducidas dimensiones
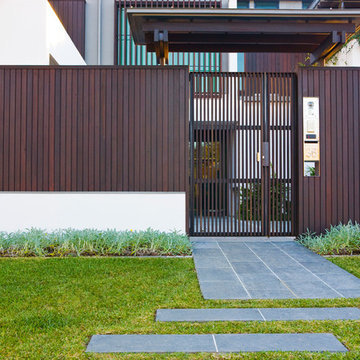

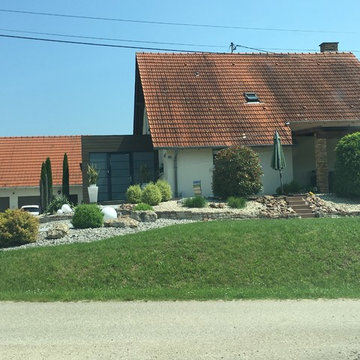
 Maison Déclic
Agrandissement d'une maison individuelle ayant 20 ans et r'ajout d'une piece cinéma et aménagement extérieur.
Inspiration for a medium sized modern house exterior in Strasbourg.
Inspiration for a medium sized modern house exterior in Strasbourg.
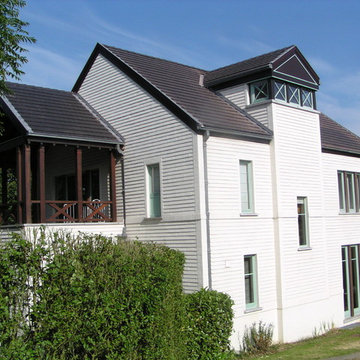
 scs Vincent CARBONNELLE ARCHITECTE
Maçonnerie de briques, exprimant le langage du bois, valorisant la richesse de l'appareillage
This is an example of a medium sized and white classic two floor brick house exterior with a pitched roof.
This is an example of a medium sized and white classic two floor brick house exterior with a pitched roof.
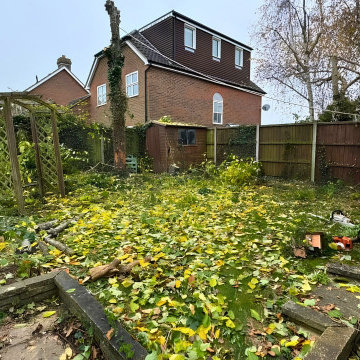
 Baker Landscape Design
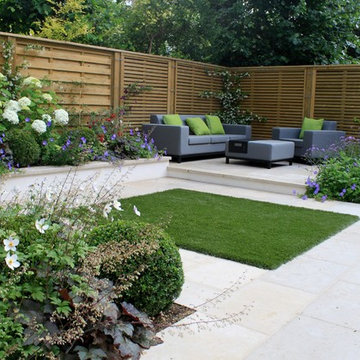
This is an example of a medium sized contemporary back formal full sun garden with natural stone paving and a wood fence.

![pichler. architekt[en]](https://st.hzcdn.com/fimgs/3db34c9008987ed9_2770-w32-h32-b0-p0--.jpg) pichler. architekt[en]
pichler. architekt[en]pichler. architekt[en]
Inspiration for a medium sized contemporary shower room bathroom with flat-panel cabinets, green cabinets, a built-in shower, dark hardwood flooring, an integrated sink and a sliding door.
Inspiration for a medium sized contemporary shower room bathroom with flat-panel cabinets, green cabinets, a built-in shower, dark hardwood flooring, an integrated sink and a sliding door.

 Creativ Küchen Design GmbH
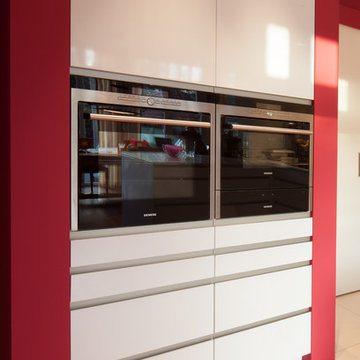
Photo of a medium sized contemporary l-shaped home in Hamburg with an integrated sink, flat-panel cabinets, white cabinets, wood worktops, white splashback, black appliances, painted wood flooring, a breakfast bar and brown floors.
 PREFA GmbH
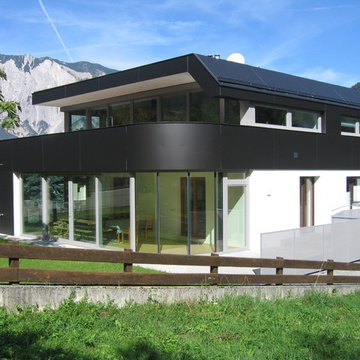
Produkt: Aluminium Verbundplatte
Farbe: schwarzgrau matt
Architekt: Dipl.-Ing. Hanno Parth
This is an example of a black and medium sized contemporary two floor house exterior with metal cladding.
This is an example of a black and medium sized contemporary two floor house exterior with metal cladding.
 JP Architects & Landscape Design
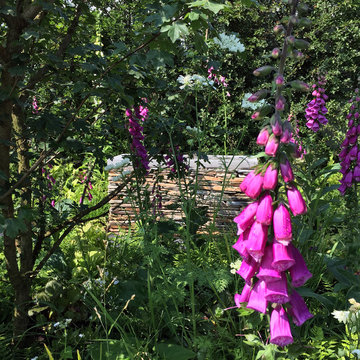
Photo of a medium sized contemporary courtyard formal full sun garden for summer in Belfast with a garden path and decking.

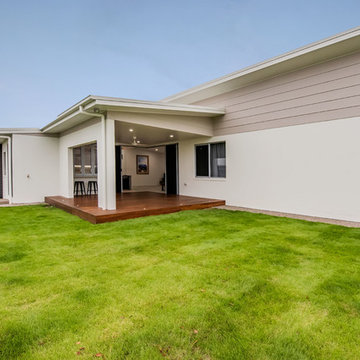
 Tempus Design Studio Pty Ltd
Medium sized and white contemporary bungalow detached house with mixed cladding, a lean-to roof and a metal roof.

 Antesi Studio | Architettura & Paesaggio
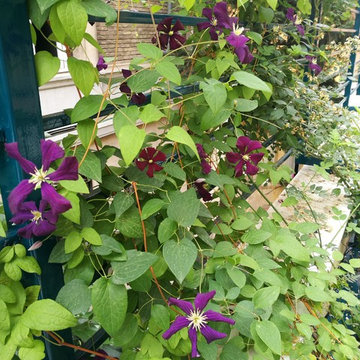
Terrazzo al primo piano nel quartiere Pinciano a Roma. Il terrazzo è ampio, piuttosto esposto. Le esigenze del cliente molteplici: il terrazzo costituisce infatti il nodo centrale degli spazi comuni dell'appartamento, recentemente trasformato in tre residenze temporanee. Gli spazi comuni - per volontà del cliente - ospitano conferenze, concerti, incontri ed eventi culturali e culinari. Il progetto prevede quindi un arredo fisso lungo tutto il perimetro del terrazzo - alternando fioriere e sedute - così da lasciare libero lo spazio centrale. I tavoli e le sedie (disegnati da Leonori Architetti) sono modulari e pensati per essere accostati alle sedute a seconda dell'uso, più o meno collettivo. Il sistema delle luci è pensato anch'esso per provvedere diversi livelli di intimità, partendo da un livello base (scenografico e soffuso, composto da faretti orientabili posizionati nelle fioriere) a cui si aggiungono le luci mobili appese al pergolato e le strip led sotto le sedute.
In questo modo il terrazzo può accogliere i singoli clienti della struttura ricettiva offrendo loro un ambiente rilassante e, allo stesso tempo, è capace di ospitare eventi più o meno allargati.
La struttura del pergolato è composta da una struttura portante e da cavi in acciaio inox per sostenere i rampicanti nella fase estiva e lasciar passare la luce nei mesi invernali. Le sedute e le fioriere sono rivestite con lamiera forata verniciata a polvere di un bel blu petrolio, che caratterizza il progetto.

 Märchenwelt Kinderzimmer
Design ideas for a medium sized traditional gender neutral toddler’s room for toddlers in Frankfurt with white walls and medium hardwood flooring.
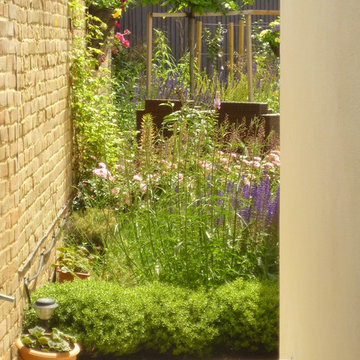
 Aralia: Innovation in Landscape Design
A modern, contemporary courtyard garden in Bishops Stortford, Hertfordshire. Light paving and walls contrast against the vibrant planting set in blocks throughout the garden. A raised pool provides coolness, together with a rill that extends from one end of the garden to the other. Water chutes provide sound and a sculpture at one end of the Rill demands the eyes attention. Seating is provided at both ends of the rill, as well as from the raised pool.

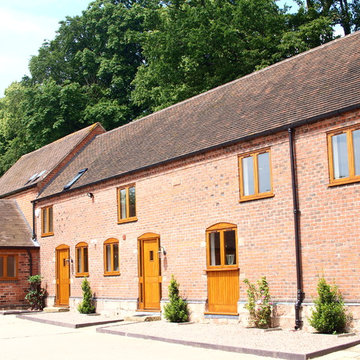
 etc Design Ltd
A modern barn conversion in rural Shropshire blending a traditional exterior with a contemporary interior. A sensitive approach was taken to the exterior of the buildings to retain the existing atmosphere and satisfy the local planning and conservation requirements. The insides meanwhile have been fully lined with insulation and fitted out with modern fixtures to provide energy efficient properties for modern living.
26