
Search results for "Https:" in Home Design Ideas
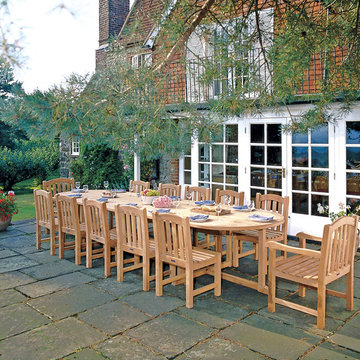
 Corido Teak Garden Furniture
This Hilgrove 12 seater teak dining set is delivered fully assembled for your immediate enjoyment.
All our teak furniture is audited and issued with a SVLK certificate certifying that the teak has been legally harvested and that the furniture can be sold and marketed in any EU country.
The EU Timber Regulations (EUTR) 995/2010 prohibit the placing of illegally harvested and produced timber and timber-based products onto the European Markets.
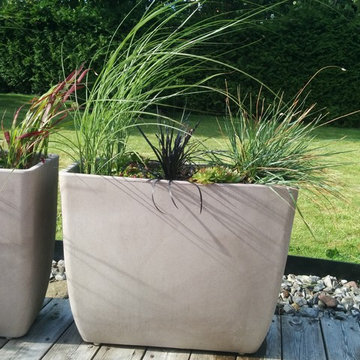
 Plantetorvet.dk
Flotte Fuji krukker tilplantet med Prydgræsser og Stenurt
Link til Fuji krukker: https://www.plantetorvet.dk/information-p-9473.shtml
Link til Prydgræsser: https://www.plantetorvet.dk/prydgraes-k-17.shtml
Link til Stenurt: https://www.plantetorvet.dk/stauder-stenurt-fa-14-369.shtml


 IQ Outdoor Living
The Umbris patio roof system is highly adaptable to suit your building or your design preferences. Installations can be free standing, post supported, building supported, as well as cantilevered | St Lawrence | UmbrisbyIQ
Enhance your outdoor living space.
 IQ Outdoor Living
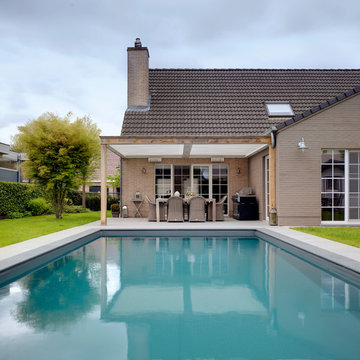
Patio roof with a contemporary design | The Oak Deane | IQ Glass UK
Enhance your outdoor living space.
Design ideas for a traditional back swimming pool in Buckinghamshire with a pergola.
Design ideas for a traditional back swimming pool in Buckinghamshire with a pergola.
 IQ Glass UK
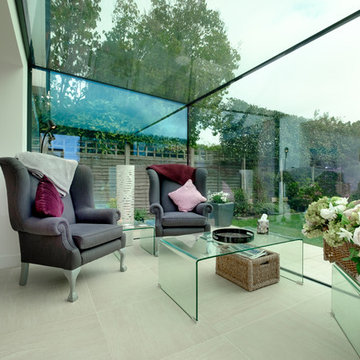
minimal windows sliding doors were installed to this new glass box extension. The minimal windows system works exceptionally well in glass extensions as they create a cohesive minimalistic aesthetic alongside the frameless structural glass box. They also allow ventilation into the property and can be opened as much or a little as required to achieve the desired amount of air flow.
 Forrester Roberts Interior Design
NIck White

Photo of a classic open plan dining room in Hampshire with multi-coloured walls, light hardwood flooring, beige floors and a feature wall.
Photo of a classic open plan dining room in Hampshire with multi-coloured walls, light hardwood flooring, beige floors and a feature wall.
 IQ Glass UK

A south facing extension has been built to convert a derelict Grade II listed barn into a sustainable, contemporary and comfortable home that invites natural light into the living spaces with glass extension to barn.
Glovers Barn was a derelict 15th Century Grade II listed barn on the ‘Historic Buildings at Risk’ register in need of a complete barn renovation to transform it from a dark, constrained dwelling to an open, inviting and functional abode.
Stamos Yeoh Architects thoughtfully designed a rear south west glass extension to barn with 20mm minimal sightline slim framed sliding glass doors to maximise the natural light ingress into the home. The flush thresholds enable easy access between the kitchen and external living spaces connecting to the mature gardens.
 Cosentino
Dekton Aura

Classic bathroom with white cabinets, white tiles, marble tiles, white walls, marble flooring, white floors and flat-panel cabinets.
Classic bathroom with white cabinets, white tiles, marble tiles, white walls, marble flooring, white floors and flat-panel cabinets.
 IQ Glass UK
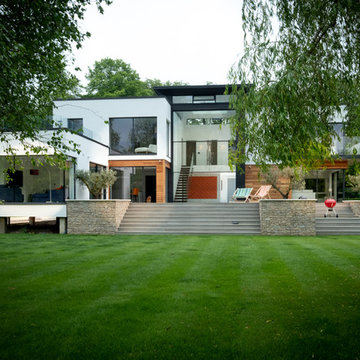
Double height automated sliding sash windows smoothly open at the centre creating a real wow-factor. The guillotine windows can be designed for electrical opening with automated motors providing a smooth opening.
minimal windows sliding aluminium doors have been used in the kitchen and bedroom area, they have a 21mm frame and a frameless base. This helps connect this internal space to the gardens.

 minimal windows® UK
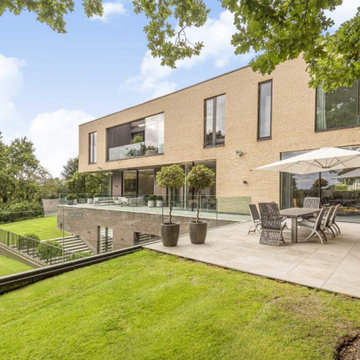
A large focus of High Acres was to increase light flow, ventilation and ease of movement throughout the home. To ensure that the necessary areas are provided with an abundance of natural light, minimal windows slim sliding doors have been installed across all three floors (including the indoor swimming pool room located in the basement).
The main configurations of sliding doors span across the bottom floor with a bi-parting slider and singular secondary slider that offer patio and garden access from the living and kitchen area. The ultra slim 21mm sightlines ensure that the views of the garden are unhindered and allow the glazing systems to match the modern aesthetic of the home.

 Coastal Group
Mrs Ballard has recently undertaken an extensive refurbishment and extension project at her traditional 1890s Hertfordshire farmhouse.
Replacing the original windows at the front of the home as well as specifying new timber sash windows for the new extension, a stunning new front door was also included as part of the project. Mrs Ballard chose a stunning ‘Lydford’ timber front door from the Dale Joinery range, finished in the shade of ‘Chrome Green’.
To complete the look at the front of her home, PVD Stainless Polished Brass door hardware from the Coastal range were specified, including the DKB192 Doctor’s Front Door Knocker, REG090 Regent Lever Door Handle and LP400 Sleeved Letter Plate. The PVD Polished Brass finish was the perfect, complementary choice to the dark green finish of the door, and suits the traditional façade.
The new front door really is a statement piece, and has added an extra level of beauty to this stunning countryside property.
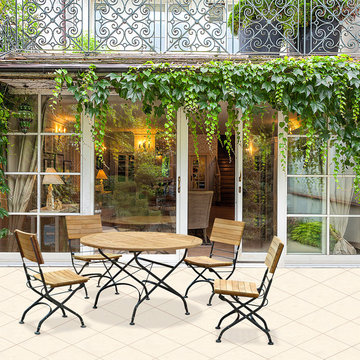 Corido Teak Garden Furniture
This instantly recognisable, teak bistro set is named after the small French restaurants at which they first appeared. This French bistro table and chair set comprises a small 80cm circular table and four chairs. The materials used in the construction is sustainable teak wood and wrought iron for long life and great looks.
The welcoming appearance is often used in commercial settings, such as coffee shops and cafes. and the bistro set also look great in the home as accent pieces or as a bistro table and chair patio set.
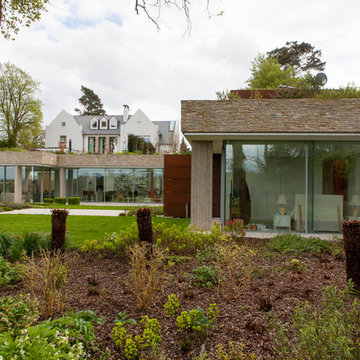 IQ Glass UK
IQ Glass installed large architectural glazing on this impressive detached New Build in London. Large elements of glazing included guillotine windows to make a statement while allowing fantastic light to ingress through.Vertically sliding sash were installed for unrestricted view of the entrance with a vertical sightline of just 21mm. Other elements of glazing included Frameless Picture Windows, Aluminium Casement Doors and Windows.
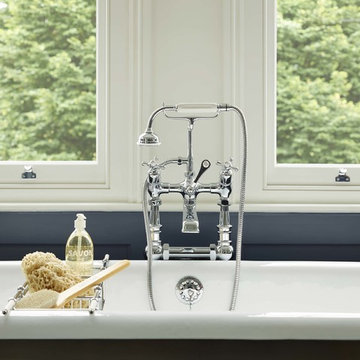
 Drummonds Bathrooms
Featuring our Classic Mull Bath & Shower Mixer in chrome finish supported by our H-Stand.
Photo of a traditional bathroom in London.
Photo of a traditional bathroom in London.
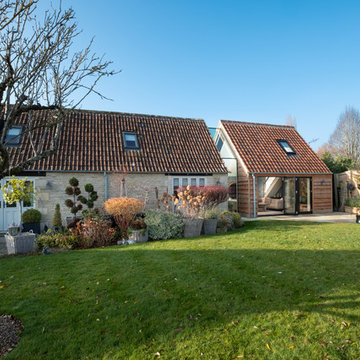 IQ Glass UK
Frameless glass link installed between the new extension and the farmhouse to form a connection. Bifolding door was installed to the extension for further light to pass through.
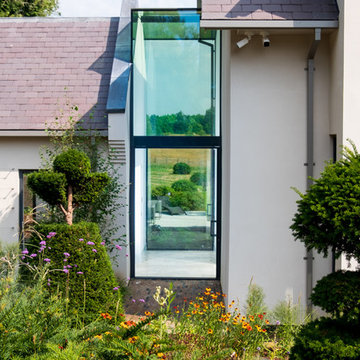 IQ Glass UK
Structural glass link was installed to this new build home to beautifully connect two sides of the property.
The minimal windows® Vitra Pivot door were installed to create beautifully uninterrupted views of the surrounding landscape.

 Sieger® Systems
A Sieger® Casement Window was installed alongside the Sieger® slim sliding door as the same black RAL colour to create a contrast between the bright white internal and external walls. This allowed light to flow through into the living space throughout the day.
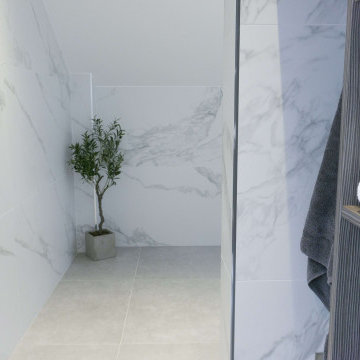
 TileHaus Ltd
Wall Tiles - Form Torano 151 x 75
https://www.tilehaus.co.uk/collections/porcelain/marbles/form/torano/
Floor Tiles
https://www.tilehaus.co.uk/collections/porcelain/cement-effect/land/land-silver/
3