
Search results for "Https:" in Home Design Ideas

 Drummonds Bathrooms
Featuring our Classic Mull Bath & Shower Mixer in chrome finish supported by our H-Stand.
Photo of a traditional bathroom in London.
Photo of a traditional bathroom in London.

 IQ Glass UK
Frameless glass link installed between the new extension and the farmhouse to form a connection. Bifolding door was installed to the extension for further light to pass through.
 IQ Glass UK
Structural glass link was installed to this new build home to beautifully connect two sides of the property.
The minimal windows® Vitra Pivot door were installed to create beautifully uninterrupted views of the surrounding landscape.
 IQ Glass UK
Double height automated sliding sash windows smoothly open at the centre creating a real wow-factor. The guillotine windows can be designed for electrical opening with automated motors providing a smooth opening.
minimal windows sliding aluminium doors have been used in the kitchen and bedroom area, they have a 21mm frame and a frameless base. This helps connect this internal space to the gardens.

 Corido Teak Garden Furniture
Combining the benefits of style and practicality this stunning teak dining set is perfect for al fresco dining. Seating up to 12 diners comfortable, this garden table and chairs set can be left outdoor all year round with minimal maintenance.
Equally suitable for discerning homes and design professionals throughout the UK.

 IQ Glass UK
Glass box providing a beautifully minimalistic extension to the property to connect the home owners further with the outdoor living space while providing them with an extended indoor space.
 IQ Glass UK
Frameless glass balustrades were installed on the balcony to add high-quality design as well as safety. The minimalist aesthetic doesn't interfere with the surrounding design but also creates a sophisticated design element providing uninterrupted views of the Wembley Arch. These glass balustrades allow maximum light to enter the property through the minimal sliding doors brightening up the living space with colour.


 Genus Landscape Architects
A family entertaining and children’s play space to complement the existing home. Features include a bicycle path, adventure playground, in-ground trampolines, locally sensitive planting, vegetable garden and feature walls.
Showcased in the Family Life Open Garden Day for 2010 and 2011.
Collaboration
Architect – J Camenzuli, CLP Design www.clpdesign.com.au
Landscaper – S Syphers steve@birchwoodlandscapes.com.au
Photography by I Adams organicperspectives.adams08@gmail.com

 The Classic Barn Company
This particular build featured sliding hardwood patio doors which lead to a large glass balcony at one side. The oak posts are solid oak from the top of the balcony right down to the floor.

 IQ Outdoor Living
The Umbris patio roofing system is a bespoke, architectural design solution creating external living and entertainment areas | Westridge Park | UmbrisbyIQ
Enhance your outdoor living space.

 Tectonic - Landscape, Architecture & Garden Design
Inspiration for a large contemporary back full sun garden for summer in London with a garden path.
 IQ Outdoor Living
The Umbris patio roof system is highly adaptable to suit your building or your design preferences. Installations can be free standing, post supported, building supported, as well as cantilevered | St Lawrence | UmbrisbyIQ
Enhance your outdoor living space.

 The Cosy Shed Co.
Taken by our craftsmen during assembly in Bosham
Medium sized modern detached garden shed.
Medium sized modern detached garden shed.


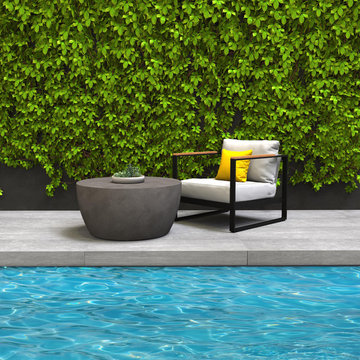
 Blinde Design
A low line concrete coffee table that combines simplicity and utility to blend seamlessly with a variety of decors, providing an ideal centrepiece for social occasions.
This round-shaped low concrete table sits on discrete levelling feet. At twice the strength and half the weight of traditional concrete, they are built for high performance and durability.

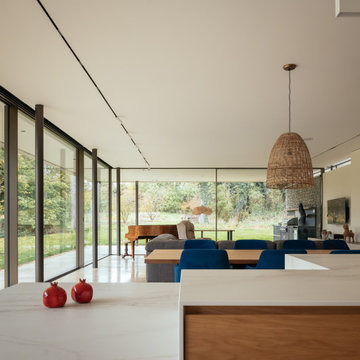 IQ Glass UK
An inclusive new build home with floor to ceilng sliding glass doors fully automated for wheelchair friendly access.
Design ideas for a medium sized contemporary kitchen.
Design ideas for a medium sized contemporary kitchen.

 Decorhouse Saneiro & Hidalgo SL
Medium sized classic ensuite bathroom in Madrid with open cabinets, white cabinets, an alcove bath, a shower/bath combination, a two-piece toilet and a vessel sink.
4