
Search results for "Https:" in Home Design Ideas
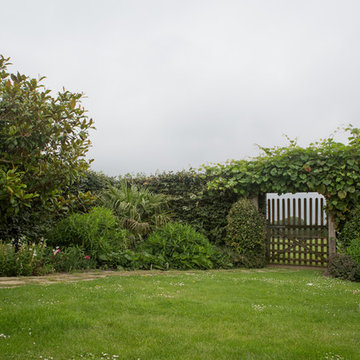
 Mark Payne Landscape Design
This property boasts acres of surrounding land but the clients wanted to create an intimate garden space close to the house – one where the family share al fresco meals and precious time together relaxing by a new pool. The bespoke pool-house offers both and is the perfect place to enjoy the evening sun. Planting here is minimal restricted to sculptural mature olives in oak sleeper planters under-planted with the tall elegant flower wands of lavender grosso. The contemporary pool terrace offers views over the surrounding farmland but breaks away with an open lawn sweeping around the house to reveal a riot of colour, architectural planting and hidden arbours.
- Mark Payne Landscape Design
Photographer - Lucy Davis

 Blue Architects Ltd
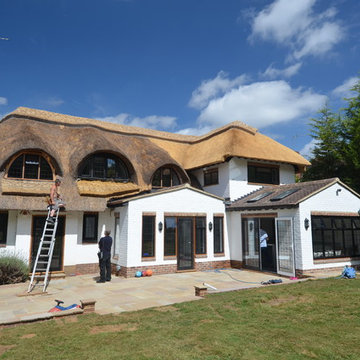
Extending a thatched cottage
Design & photo copyright Blue Architects Ltd
This is an example of a medium sized and white farmhouse two floor house exterior in Surrey with a pitched roof.
This is an example of a medium sized and white farmhouse two floor house exterior in Surrey with a pitched roof.
 Aralia: Innovation in Landscape Design
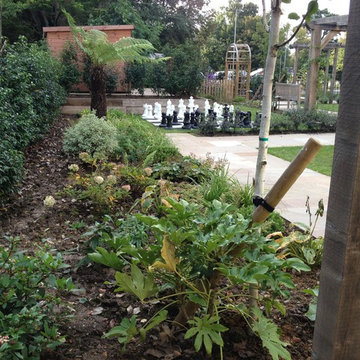
Aralia was commissioned by the Caring Homes Group to design the gardens for their new 61 bed care home in Suffolk. Initial plans were drafted for a sensory Dementia Garden and an overall garden landscape which the clients loved so much that they decided to increase the budget to accommodate the extra garden features recommended by Aralia which were designed specifically to engage the residents and add value to Park View’s landscape garden offering.
The Dementia garden design provides an interactive and visually stimulating journey around the garden for the residents such as birdbaths, water features, pergolas and even a supersize Chess Set. The ‘Garden Activity’ area with a Potting Shed, Potting Table, and raised vegetable beds at waist height encourages the residents to be enjoyably hands-on in growing both ornamental and edible crops. There are numerous seating areas in the garden for residents and their family to admire the fruits of their labours and a magnificent central pergola provides a perfect resting space for an outdoor drink or meal, with built in BBQ. The overall landscape design was very much Classical, with a nod to the traditional.
Aralia’s planting plan for the Care Home was deliberately nostalgic, to capture the memories of the Dementia patients, with lots of fragrant and textural planting. An Evergreen structure allows an attractive all year architectural base, with a tasteful mix of colourful herbaceous planting, including a wildflower meadow to attract plenty of much appreciated wildlife.
Aralia’s landscape design plans needed to factor in a multi-functional team of architects, drainage engineers, structural surveyors, site management, the nursing team and head office, to ensure that the design and development of the site met the needs of all parties and conformed fully to building regulations and disability legislation. Aralia’s remit was both the design and build of the hard and soft garden landscaping which included one of our many specialisms - a full lighting plan and installation.
The Care Home garden in Ipswich was completed Spring 2012 and the photographs show the initial planting, just a few weeks old. The garden borders will mature and fill their socks in the next few years.
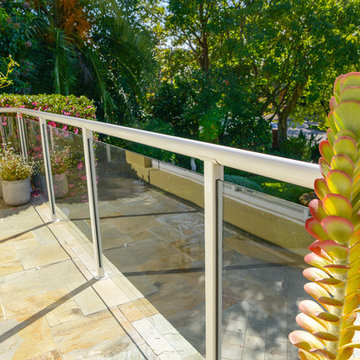
 Stylish Gardens
Inspiration for a medium sized traditional front formal partial sun garden in Sydney with a water feature and concrete paving.
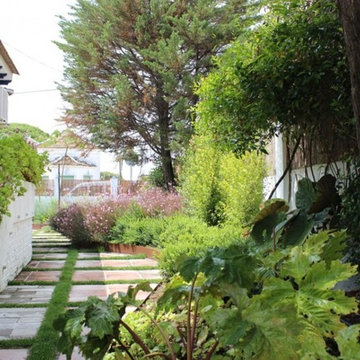
 Juan José Fernández
Moifoto.net
Inspiration for a medium sized classic side garden with a garden path.
Inspiration for a medium sized classic side garden with a garden path.
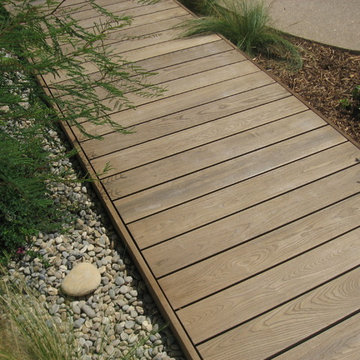

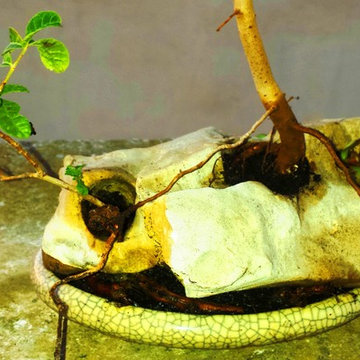
 Mustapha Arji Paysagiste Designer
Mustapha ARJI
https://www.houzz.fr/user/mustapha-arji
This is an example of a medium sized world-inspired home.
This is an example of a medium sized world-inspired home.

 IDcocoon
I François
Inspiration for a medium sized rural conservatory in Paris with concrete flooring and grey floors.
Inspiration for a medium sized rural conservatory in Paris with concrete flooring and grey floors.
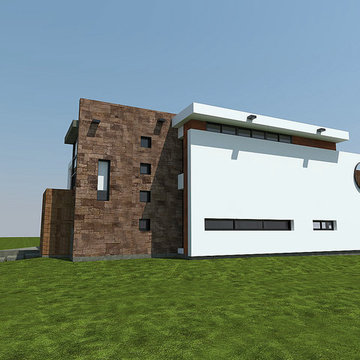
 natalia boldrini arquitecta
This is an example of a medium sized and white modern two floor detached house with stone cladding, a flat roof and a green roof.
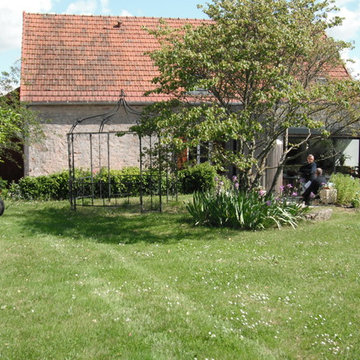
 Atelier Mathieu Debray
Mathieu DEBRAY
Design ideas for a medium sized country back house exterior in Dijon with a pergola and a pitched roof.
Design ideas for a medium sized country back house exterior in Dijon with a pergola and a pitched roof.
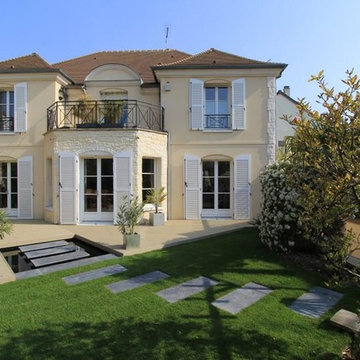
 Les Jardins de la Vallée
Vue générale sur la terrasse qui met en valeur l'architecture de la maison.
Photo of a medium sized world-inspired garden in Paris.
Photo of a medium sized world-inspired garden in Paris.
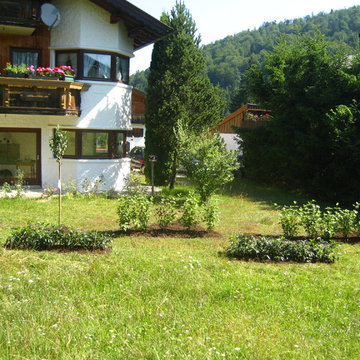
 Grünes Herzstück
Zweireihige Hecke und Apfelbaum von vorne, in Hintergrund die Pflanzbeete
This is an example of a medium sized country sloped formal full sun garden for summer in Munich with a potted garden and concrete paving.
This is an example of a medium sized country sloped formal full sun garden for summer in Munich with a potted garden and concrete paving.
 Bones Studio
Manson Images
https://www.mansonimages.com/
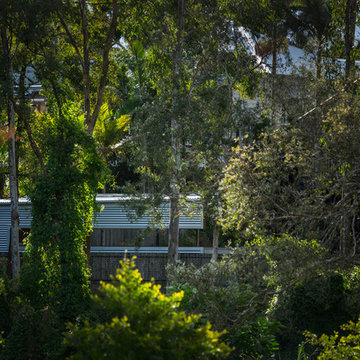
Photo of a medium sized contemporary house exterior in Brisbane.
Photo of a medium sized contemporary house exterior in Brisbane.

 AR-architecture
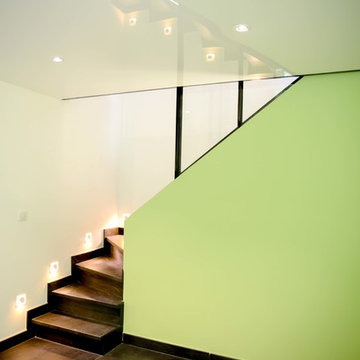
This is an example of a medium sized staircase in Saint-Etienne with green walls, ceramic flooring, no fireplace, a freestanding desk and black floors.
 Aralia: Innovation in Landscape Design
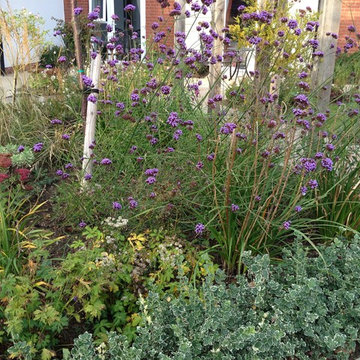
Aralia was commissioned by the Caring Homes Group to design the gardens for their new 61 bed care home in Suffolk. Initial plans were drafted for a sensory Dementia Garden and an overall garden landscape which the clients loved so much that they decided to increase the budget to accommodate the extra garden features recommended by Aralia which were designed specifically to engage the residents and add value to Park View’s landscape garden offering.
The Dementia garden design provides an interactive and visually stimulating journey around the garden for the residents such as birdbaths, water features, pergolas and even a supersize Chess Set. The ‘Garden Activity’ area with a Potting Shed, Potting Table, and raised vegetable beds at waist height encourages the residents to be enjoyably hands-on in growing both ornamental and edible crops. There are numerous seating areas in the garden for residents and their family to admire the fruits of their labours and a magnificent central pergola provides a perfect resting space for an outdoor drink or meal, with built in BBQ. The overall landscape design was very much Classical, with a nod to the traditional.
Aralia’s planting plan for the Care Home was deliberately nostalgic, to capture the memories of the Dementia patients, with lots of fragrant and textural planting. An Evergreen structure allows an attractive all year architectural base, with a tasteful mix of colourful herbaceous planting, including a wildflower meadow to attract plenty of much appreciated wildlife.
Aralia’s landscape design plans needed to factor in a multi-functional team of architects, drainage engineers, structural surveyors, site management, the nursing team and head office, to ensure that the design and development of the site met the needs of all parties and conformed fully to building regulations and disability legislation. Aralia’s remit was both the design and build of the hard and soft garden landscaping which included one of our many specialisms - a full lighting plan and installation.
The Care Home garden in Ipswich was completed Spring 2012 and the photographs show the initial planting, just a few weeks old. The garden borders will mature and fill their socks in the next few years.
 alonso + sosa arquitectos
Alonso + Sosa arquitectos
Fotógrafo: Miguel Curbelo
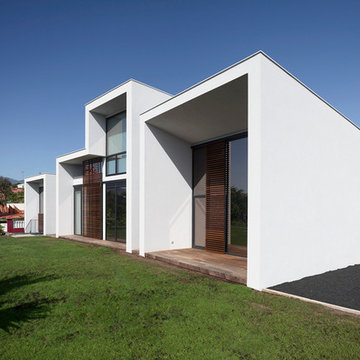
Design ideas for a medium sized and white contemporary house exterior with three floors, mixed cladding and a flat roof.
Design ideas for a medium sized and white contemporary house exterior with three floors, mixed cladding and a flat roof.
 STUDIO DI ARCHITETTURA BERTARIONE
Elena Bertarione
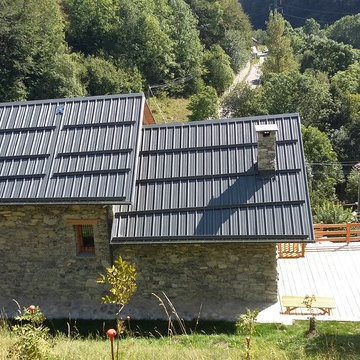
Photo of a medium sized and gey rustic house exterior in Turin with three floors, stone cladding and a pitched roof.
Photo of a medium sized and gey rustic house exterior in Turin with three floors, stone cladding and a pitched roof.
 Lombok
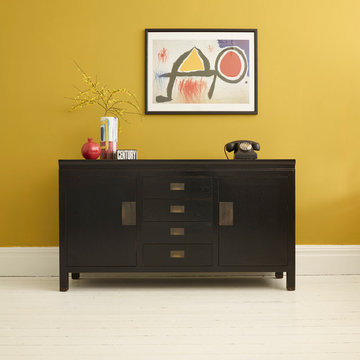
Our tall Canton chest has been handcrafted from solid ash and finished in a traditional black lacquer, which highlights the natural rich grain of the wood. Featuring striking distressed edges and antique brass hardware this classic design offers a lustrous and signature feature for your home.
All the items in our Canton collection are made from solid ash and yellow poplar wood using traditional Chinese crafting techniques. The items are then lacquered to create a lustrous finish which is then hand distressed to create a dramatic Eastern inspired design.
9