
Search results for "Https:" in Home Design Ideas
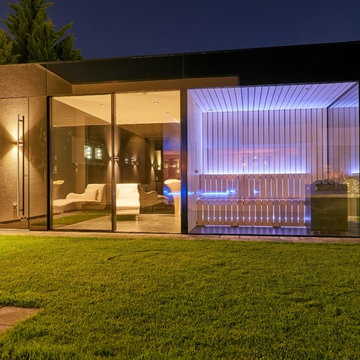
 Lebsack Haustüren, Fenster und Sonnenschutz
Inspiration for a large modern detached garden shed and building in Stuttgart.
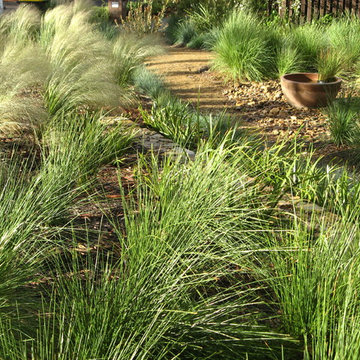
 Provincial Plants and Landscapes
A mass planted xeriscape. Local plants. Perfect sit epre. Low maintenance and lush!
Photo of a medium sized contemporary front xeriscape partial sun garden for spring in Canberra - Queanbeyan with a garden path and mulch.
Photo of a medium sized contemporary front xeriscape partial sun garden for spring in Canberra - Queanbeyan with a garden path and mulch.

 Amazon Landscaping and Garden Design
Amazon Landscaping and Garden Design
014060004
Amazonlandscaping.ie
Design ideas for a medium sized contemporary back formal full sun garden for summer in Dublin with lawn edging, natural stone paving and a stone fence.
Design ideas for a medium sized contemporary back formal full sun garden for summer in Dublin with lawn edging, natural stone paving and a stone fence.
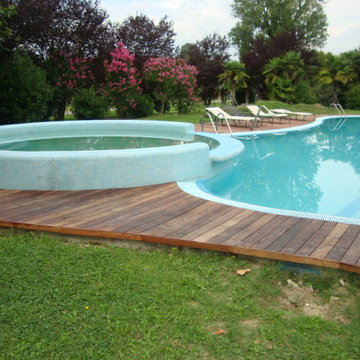
 NEROPARQUET-España
Photo of a large country custom shaped lengths swimming pool in Madrid with a pool house and decking.
 FALKO WÜBBECKE | FOTODESIGN
@ Falko Wübbecke | falko-wuebbecke.de

Photo of a large contemporary side full sun garden for summer in Dortmund with a fire feature and decking.
Photo of a large contemporary side full sun garden for summer in Dortmund with a fire feature and decking.

 falke architekten
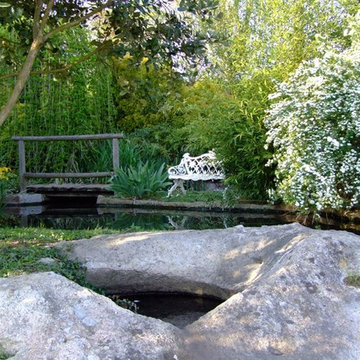

Design ideas for a medium sized and white modern terraced house in Cologne with a pitched roof and a tiled roof.
 Alentorn i Alentorn Arquitectes, SLP
Alentorn i Alentorn Arquitectes, SLP
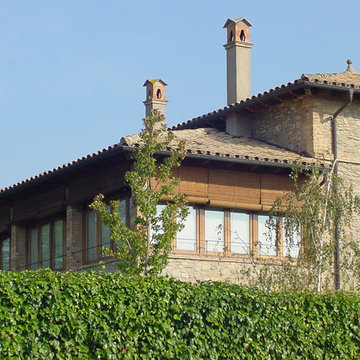
Medium sized rustic conservatory.
Medium sized rustic conservatory.
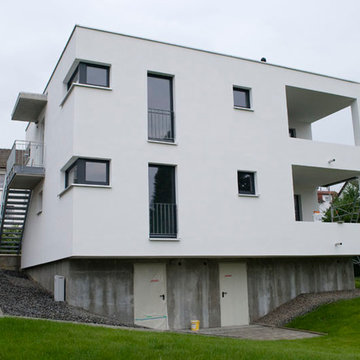
 Grohe+Budde Architekten
(c) Grohe+Budde Architekten
Inspiration for a medium sized and white contemporary two floor render house exterior in Hamburg with a flat roof.
Inspiration for a medium sized and white contemporary two floor render house exterior in Hamburg with a flat roof.
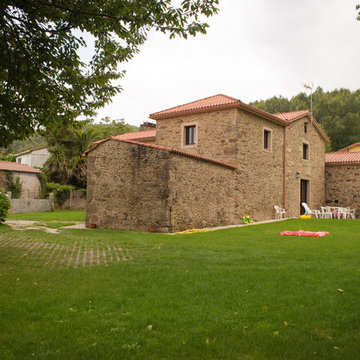
 Intra Arquitectos
intra arquitectos
Photo of a large and beige rustic house exterior with three floors, stone cladding and a hip roof.
Photo of a large and beige rustic house exterior with three floors, stone cladding and a hip roof.
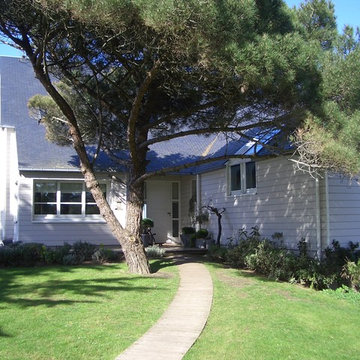
 L'agence d'architecture
Photo of a large and white beach style two floor detached house in Le Havre with wood cladding, a pitched roof and a mixed material roof.
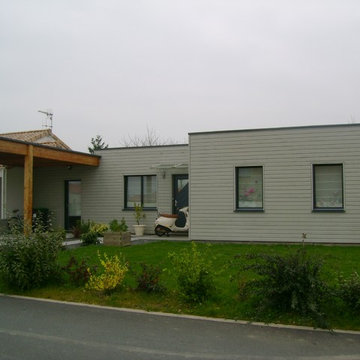
 Ma Maison ACV
Vue de la maison depuis la rue
Design ideas for a medium sized and gey contemporary bungalow house exterior in Nantes with a flat roof.
Design ideas for a medium sized and gey contemporary bungalow house exterior in Nantes with a flat roof.

 Cairn
CairnPeter Landers
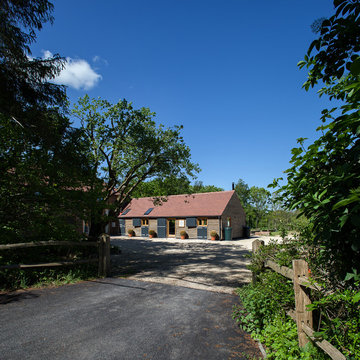
Photo of a large and brown classic house exterior in Sussex with three floors, wood cladding, a pitched roof and a tiled roof.
Photo of a large and brown classic house exterior in Sussex with three floors, wood cladding, a pitched roof and a tiled roof.
 Johannes Lang - Gärten
Variovision - Constanze Fries
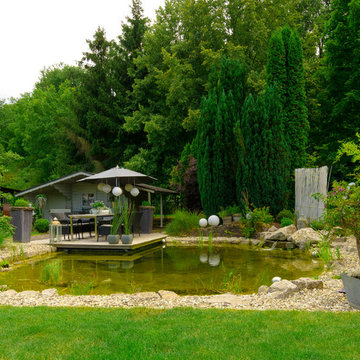
Photo of a large partial sun garden seating for summer in Frankfurt with seating.
Photo of a large partial sun garden seating for summer in Frankfurt with seating.
 Migo Architect
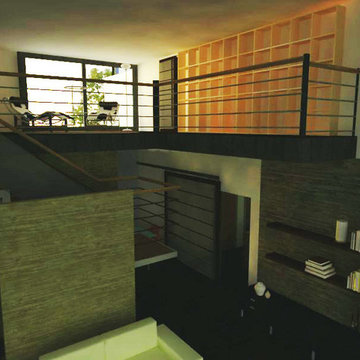
Vista 3 diurna de salón y biblioteca
Photo of a medium sized contemporary mezzanine home in Miami with a music area, white walls, medium hardwood flooring, a ribbon fireplace and a stone fireplace surround.
Photo of a medium sized contemporary mezzanine home in Miami with a music area, white walls, medium hardwood flooring, a ribbon fireplace and a stone fireplace surround.
 Antesi Studio | Architettura & Paesaggio
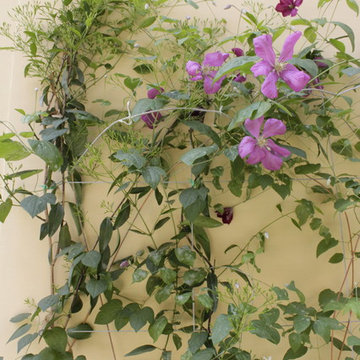
Terrazzo al primo piano nel quartiere Pinciano a Roma. Il terrazzo è ampio, piuttosto esposto. Le esigenze del cliente molteplici: il terrazzo costituisce infatti il nodo centrale degli spazi comuni dell'appartamento, recentemente trasformato in tre residenze temporanee. Gli spazi comuni - per volontà del cliente - ospitano conferenze, concerti, incontri ed eventi culturali e culinari. Il progetto prevede quindi un arredo fisso lungo tutto il perimetro del terrazzo - alternando fioriere e sedute - così da lasciare libero lo spazio centrale. I tavoli e le sedie (disegnati da Leonori Architetti) sono modulari e pensati per essere accostati alle sedute a seconda dell'uso, più o meno collettivo. Il sistema delle luci è pensato anch'esso per provvedere diversi livelli di intimità, partendo da un livello base (scenografico e soffuso, composto da faretti orientabili posizionati nelle fioriere) a cui si aggiungono le luci mobili appese al pergolato e le strip led sotto le sedute.
In questo modo il terrazzo può accogliere i singoli clienti della struttura ricettiva offrendo loro un ambiente rilassante e, allo stesso tempo, è capace di ospitare eventi più o meno allargati.
La struttura del pergolato è composta da una struttura portante e da cavi in acciaio inox per sostenere i rampicanti nella fase estiva e lasciar passare la luce nei mesi invernali. Le sedute e le fioriere sono rivestite con lamiera forata verniciata a polvere di un bel blu petrolio, che caratterizza il progetto.
 Nadja Endler | Photography
Nadja Endler © 2015 Houzz

Large bohemian dining room in Stockholm with white walls, medium hardwood flooring and no fireplace.
Large bohemian dining room in Stockholm with white walls, medium hardwood flooring and no fireplace.


7