
Search results for "Https:" in Home Design Ideas

 Architect Your Home
Small contemporary bathroom in London with a vessel sink, a one-piece toilet, red tiles, ceramic tiles, flat-panel cabinets, white cabinets, red walls, ceramic flooring, brown floors and white worktops.

 APRIL UND BONNIE GmbH
Medium sized contemporary l-shaped enclosed kitchen in Munich with flat-panel cabinets, white cabinets, composite countertops, metallic splashback, stainless steel appliances and lino flooring.

Design ideas for a medium sized contemporary gender neutral kids' bedroom in Adelaide with white walls and carpet.
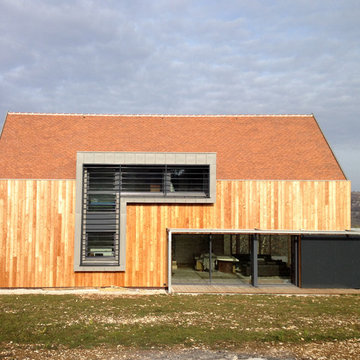
 Rendez-vous, Agence d’architecture (Y. Ouvrieux)
yann Ouvrieux
Design ideas for a medium sized and beige contemporary two floor house exterior in Toulouse with wood cladding and a pitched roof.
Design ideas for a medium sized and beige contemporary two floor house exterior in Toulouse with wood cladding and a pitched roof.

 Handmade Kitchen Co
Spacious handmade kitchen with 15 drawers and 25 doors, plenty of storage, a bespoke pantry cupboard. The island is finished in Rectory Red and the main cabinetry is finished in London Clay.
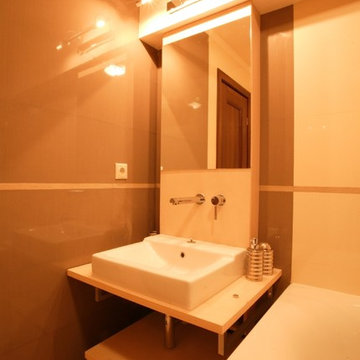
 Georgia Cristea Interior Design
Georgia Cristea
Small eclectic family bathroom in London with flat-panel cabinets, light wood cabinets, wooden worktops, a built-in bath, a walk-in shower, brown tiles, ceramic tiles and ceramic flooring.
Small eclectic family bathroom in London with flat-panel cabinets, light wood cabinets, wooden worktops, a built-in bath, a walk-in shower, brown tiles, ceramic tiles and ceramic flooring.

 Ian Dunn Woodwork & Design
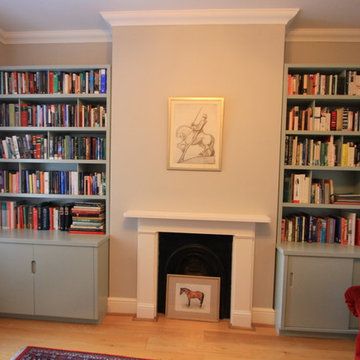
Small contemporary formal open plan home in London with grey walls, light hardwood flooring, a standard fireplace, a wooden fireplace surround and no tv.
 Riba Massanell, S.L.

Sala de estar abierta con comedor. Puerta corredera separadora del hall de la casa. - Riba Massanell
Design ideas for a medium sized traditional open plan games room with yellow walls and porcelain flooring.
Design ideas for a medium sized traditional open plan games room with yellow walls and porcelain flooring.
 RUSTICASA
© Rusticasa
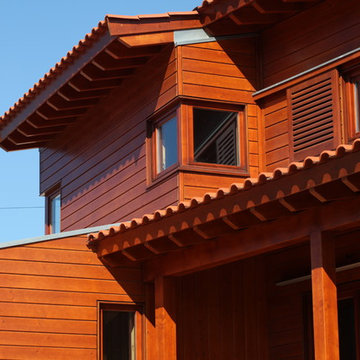
Inspiration for a large and brown modern two floor detached house with wood cladding, a lean-to roof and a tiled roof.
Inspiration for a large and brown modern two floor detached house with wood cladding, a lean-to roof and a tiled roof.
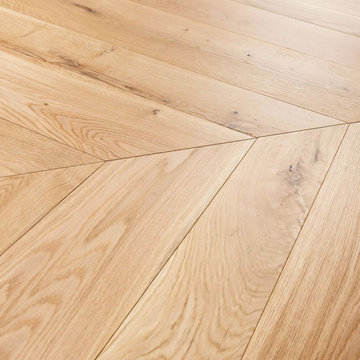
 Floorz La Grande Parqueterie
Parquet point de Hongrie en chêne massif rustique huilé naturel. Nœuds apparents, variations de grain et aubier assumé pour un rendu authentique et chaleureux. Surface : 95 m². Sélection effectuée en showroom, livraison depuis Strasbourg.

 Thedition - Nicolas Baleydier
brian béduchaud
Large scandinavian wood u-shaped wood railing staircase in Lyon with wood risers.
Large scandinavian wood u-shaped wood railing staircase in Lyon with wood risers.


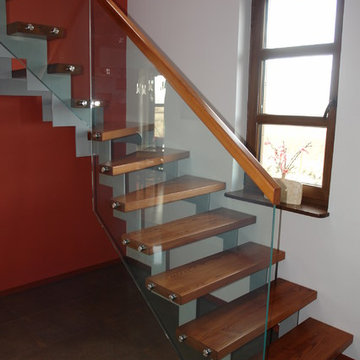
 Treppen Kultur
Modernes Einfamilienhaus im Landhausstil
Photo of a large modern formal and painted wood open plan and curved staircase in Munich with multi-coloured walls, dark hardwood flooring and open risers.
Photo of a large modern formal and painted wood open plan and curved staircase in Munich with multi-coloured walls, dark hardwood flooring and open risers.
 Atelier OLIS
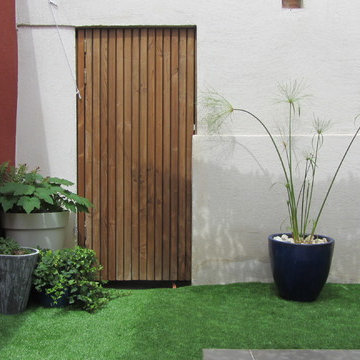
Pose d'un gazon synthétique et de pots dans un patio
Photo of a small contemporary garden in Montpellier.
Photo of a small contemporary garden in Montpellier.
 Maite Fragueiro Barros
Maite Fragueiro | Home & Haus homestaging y fotografía

This is an example of a small mediterranean ensuite wet room bathroom with a one-piece toilet, pink tiles, ceramic tiles, pink walls, ceramic flooring, a pedestal sink, beige floors and a shower curtain.
This is an example of a small mediterranean ensuite wet room bathroom with a one-piece toilet, pink tiles, ceramic tiles, pink walls, ceramic flooring, a pedestal sink, beige floors and a shower curtain.
 Treppen Kultur
Modernes Einfamilienhaus im Landhausstil

Design ideas for a large modern painted wood curved staircase in Munich with open risers.
Design ideas for a large modern painted wood curved staircase in Munich with open risers.
 R&M Coudert
Made in France
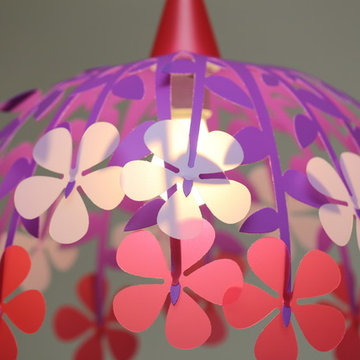
Sold flat, Self-assembly, instructions manual provided, easy assembly
Electrical wire provided : lenght 60 cm, white color
Size : 45 cm
E27 socket - Fluocompact (energy-saving) bulb recommended, not provided.
Complies with CE safety standards
Material : Priplak PP (polypropylene)
Photo Credits: PICULUS SARL/ R&M COUDERT
 Margherita Mattiussi architetto
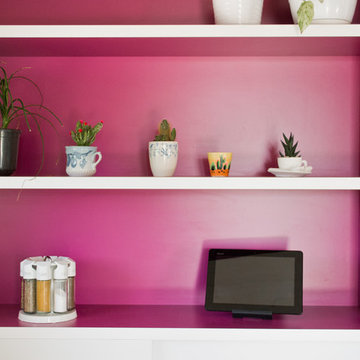
Dettaglio del mobile a giorno della cucina. Il contrasto viola/bianco è il leitmotiv che collega salotto, zona pranzo e cucina. Il mobile a nicchie è stato disegnato ad hoc come parete attrezzata e parte integrante della cucina | fotografie Margherita Mattiussi architetto

1