
Search results for "Https:" in Home Design Ideas

 Architect Your Home
Small contemporary bathroom in London with a vessel sink, a one-piece toilet, red tiles, ceramic tiles, flat-panel cabinets, white cabinets, red walls, ceramic flooring, brown floors and white worktops.



Small contemporary single-wall open plan kitchen in Hamburg with stainless steel worktops, a double-bowl sink, flat-panel cabinets, dark wood cabinets, white splashback, stone tiled splashback, painted wood flooring, no island and beige floors.


 WILLIAMS RIDOUT
Traditional hand painted, Shaker style kitchen with a Corian worktop and butler sink.
Photos by Adam Butler
Inspiration for a small classic u-shaped enclosed kitchen in London with a belfast sink, shaker cabinets, grey cabinets, grey splashback, metro tiled splashback, no island, composite countertops, stainless steel appliances, ceramic flooring and beige floors.
Inspiration for a small classic u-shaped enclosed kitchen in London with a belfast sink, shaker cabinets, grey cabinets, grey splashback, metro tiled splashback, no island, composite countertops, stainless steel appliances, ceramic flooring and beige floors.

 Kathleen Artist PRO Fine Art
MICKEY MOUSE « Capsules » SIZE: 36x46x2 CM/14"x18" INCH ACRYLIQUE SUR PANNEAU/ACRYLIC ON PANEL
Inspiration for a small contemporary gender neutral children’s room for children in Montreal.
Inspiration for a small contemporary gender neutral children’s room for children in Montreal.
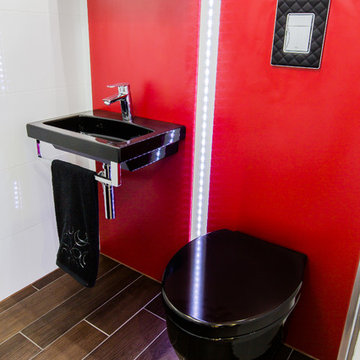
 Nash Homeworks LTD
This is an example of a small modern ensuite cloakroom in Essex with freestanding cabinets, a one-piece toilet, white tiles, ceramic tiles, red walls, porcelain flooring, a wall-mounted sink and brown floors.
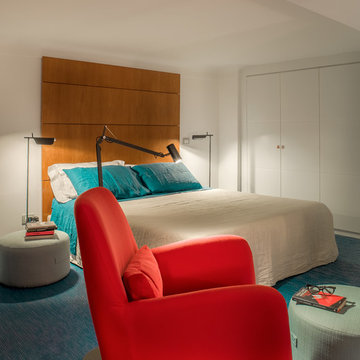
 b5 art Arch Studio
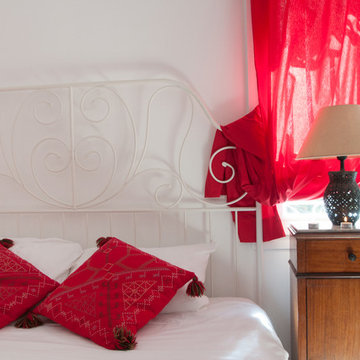
Letto con testiera in legno, poltrona rossa, pouff cilindrici, tatami Liuni
Palette colori: rosso aragosta, blu oltremare, verde acquamarina, acero dorato, bianco gesso
photo by Pier Andrea Orazi

 Adam Butler Photography
Williams Ridout Ltd. bespoke furniture www.williamsridout.com
Photo of a small traditional u-shaped kitchen in London with a belfast sink, shaker cabinets, grey cabinets, grey splashback, metro tiled splashback and no island.
Photo of a small traditional u-shaped kitchen in London with a belfast sink, shaker cabinets, grey cabinets, grey splashback, metro tiled splashback and no island.
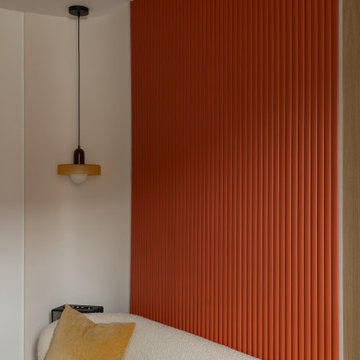
 Ameo Concept
Cet appartement de 25m2 répond parfaitement aux usages du quotidien.
Les espaces se composent de nuances de beige et d’accents terracotta, ponctués de bois et de détails laitons, créant ainsi un équilibre entre douceur et caractère.
La pièce à vivre s’organise autour d’un agencement sur mesure qui structurent les différents usages sans alourdir l’espace. Bibliothèque, bureau dissimulé et table dinatoire, prennent place face au linéaire de cuisine tout en discrétion.
Cette dernière adopte des façades supérieures laquées terracotta, associées au chêne et aux poignées en laiton de l’agencement inférieur. La crédence quant à elle, se compose de carreaux blanc de petit format rythmés par un joint coloré qui affirme le caractère graphique de l’ensemble.
Malgré une surface réduite, la cuisine se veut fonctionnelle où l’ensemble des équipements nécessaires est intégré avec soin.
La zone salon s’articule autour d’un panneau mural cannelé au rouge profond, véritable élément signature du projet. Encadré par un éclairage indirect, le mobilier arrondi associé aux matières texturées, renforcent le confort et la convivialité de l’appartement.
L’ensemble du projet repose sur un travail précis des détails, des lignes et des matériaux. Les menuiseries sur mesure, les éclairages intégrés ainsi que les associations de couleurs participent à créer une atmosphère chaleureuse, où chaque élément trouve naturellement sa place.

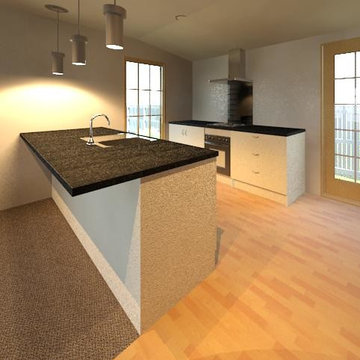
 Genius Homes
Rendering of a small kitchen for in the Genius Homes 2 bedroom Cottage.
Photo of a small modern galley open plan kitchen in Christchurch with a built-in sink, flat-panel cabinets, white cabinets, laminate countertops, black splashback, glass sheet splashback, stainless steel appliances, vinyl flooring and a breakfast bar.
Photo of a small modern galley open plan kitchen in Christchurch with a built-in sink, flat-panel cabinets, white cabinets, laminate countertops, black splashback, glass sheet splashback, stainless steel appliances, vinyl flooring and a breakfast bar.

 natürlich-baubio-logisch GmbH
Fotos by Marcus Brunner Ofenbau
Design ideas for a small rural open plan dining room in Munich with red walls, terracotta flooring and red floors.
Design ideas for a small rural open plan dining room in Munich with red walls, terracotta flooring and red floors.
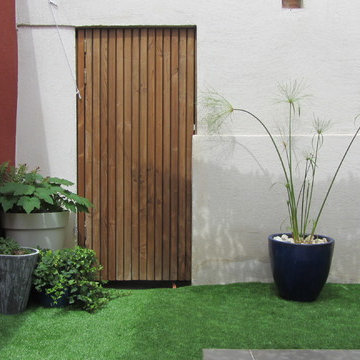
 Atelier OLIS
Pose d'un gazon synthétique et de pots dans un patio
Photo of a small contemporary garden in Montpellier.
Photo of a small contemporary garden in Montpellier.

 New Leaf Design Studios
Dining space
Photo of a small industrial open plan dining room in Gold Coast - Tweed with beige walls, dark hardwood flooring and brown floors.
Photo of a small industrial open plan dining room in Gold Coast - Tweed with beige walls, dark hardwood flooring and brown floors.

 AR-architecture
Fanny Anais D.
Small country single-wall open plan kitchen in Saint-Etienne with an integrated sink, flat-panel cabinets, light wood cabinets, composite countertops, black splashback, stone slab splashback, stainless steel appliances, concrete flooring, no island and grey floors.
Small country single-wall open plan kitchen in Saint-Etienne with an integrated sink, flat-panel cabinets, light wood cabinets, composite countertops, black splashback, stone slab splashback, stainless steel appliances, concrete flooring, no island and grey floors.
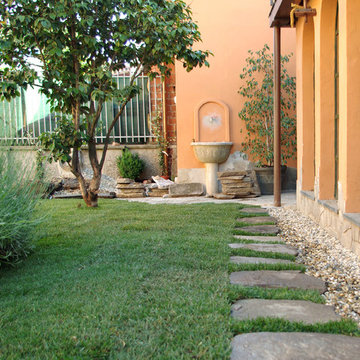


 R&M Coudert
Made in France
Sold flat, Self-assembly, instructions manual provided, easy assembly
Electrical wire provided : lenght 60 cm, white color
Size : 45 cm
E27 socket - Fluocompact (energy-saving) bulb recommended, not provided.
Complies with CE safety standards
Material : Priplak PP (polypropylene)
Photo Credits: PICULUS SARL/ R&M COUDERT

 Le Lay Architects
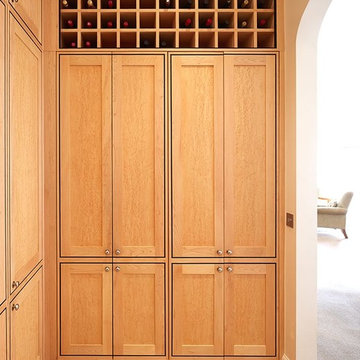
Inspiration for a small classic l-shaped kitchen/diner in London with raised-panel cabinets, medium hardwood flooring and no island.
1