
Search results for "Https:" in Home Design Ideas

 K-studio Interior Design
foto: Anton Likhtarovich
Photo of a small eclectic cloakroom with pink tiles, ceramic tiles, grey walls, mosaic tile flooring, pink floors and a two-piece toilet.
Photo of a small eclectic cloakroom with pink tiles, ceramic tiles, grey walls, mosaic tile flooring, pink floors and a two-piece toilet.
 User

UserPhilippe Billard
This is an example of a small scandinavian ensuite bathroom in Paris with white cabinets, a wall mounted toilet, white tiles, pink tiles, matchstick tiles, white walls, concrete flooring, a submerged sink and grey floors.
This is an example of a small scandinavian ensuite bathroom in Paris with white cabinets, a wall mounted toilet, white tiles, pink tiles, matchstick tiles, white walls, concrete flooring, a submerged sink and grey floors.

 Libby Winberg Interiors
Photo credit Thomas Dalhoff
Small contemporary u-shaped kitchen/diner in Sydney with flat-panel cabinets, white cabinets, quartz worktops, white splashback, metro tiled splashback, stainless steel appliances, a breakfast bar and medium hardwood flooring.
Small contemporary u-shaped kitchen/diner in Sydney with flat-panel cabinets, white cabinets, quartz worktops, white splashback, metro tiled splashback, stainless steel appliances, a breakfast bar and medium hardwood flooring.

 Kathleen Artist PRO Fine Art
MICKEY MOUSE « Capsules » SIZE: 36x46x2 CM/14"x18" INCH ACRYLIQUE SUR PANNEAU/ACRYLIC ON PANEL
Inspiration for a small contemporary gender neutral children’s room for children in Montreal.
Inspiration for a small contemporary gender neutral children’s room for children in Montreal.

 Genius Homes
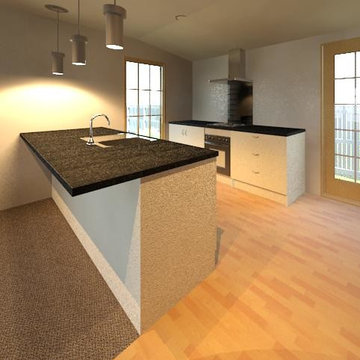
Rendering of a small kitchen for in the Genius Homes 2 bedroom Cottage.
Photo of a small modern galley open plan kitchen in Christchurch with a built-in sink, flat-panel cabinets, white cabinets, laminate countertops, black splashback, glass sheet splashback, stainless steel appliances, vinyl flooring and a breakfast bar.
Photo of a small modern galley open plan kitchen in Christchurch with a built-in sink, flat-panel cabinets, white cabinets, laminate countertops, black splashback, glass sheet splashback, stainless steel appliances, vinyl flooring and a breakfast bar.
 natürlich-baubio-logisch GmbH
Fotos by Marcus Brunner Ofenbau

Design ideas for a small rural open plan dining room in Munich with red walls, terracotta flooring and red floors.
Design ideas for a small rural open plan dining room in Munich with red walls, terracotta flooring and red floors.
 New Leaf Design Studios

Dining space
Photo of a small industrial open plan dining room in Gold Coast - Tweed with beige walls, dark hardwood flooring and brown floors.
Photo of a small industrial open plan dining room in Gold Coast - Tweed with beige walls, dark hardwood flooring and brown floors.


 R&M Coudert
Made in France
Sold flat, Self-assembly, instructions manual provided, easy assembly
Electrical wire provided : lenght 60 cm, white color
Size : 45 cm
E27 socket - Fluocompact (energy-saving) bulb recommended, not provided.
Complies with CE safety standards
Material : Priplak PP (polypropylene)
Photo Credits: PICULUS SARL/ R&M COUDERT
 Le Lay Architects
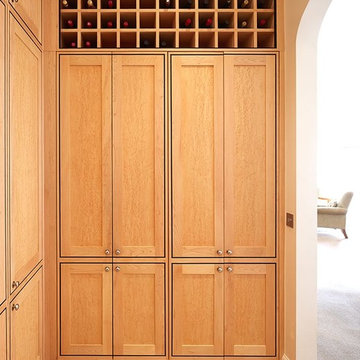
Inspiration for a small classic l-shaped kitchen/diner in London with raised-panel cabinets, medium hardwood flooring and no island.
 Sheffield Sustainable Kitchens
Dug Wilders Photography
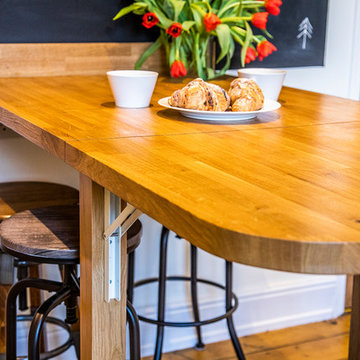
Small contemporary kitchen/diner with a double-bowl sink, shaker cabinets, green cabinets, wood worktops, green splashback, glass sheet splashback, stainless steel appliances, light hardwood flooring, a breakfast bar, brown floors and brown worktops.
Small contemporary kitchen/diner with a double-bowl sink, shaker cabinets, green cabinets, wood worktops, green splashback, glass sheet splashback, stainless steel appliances, light hardwood flooring, a breakfast bar, brown floors and brown worktops.

 Ian Dunn Woodwork & Design
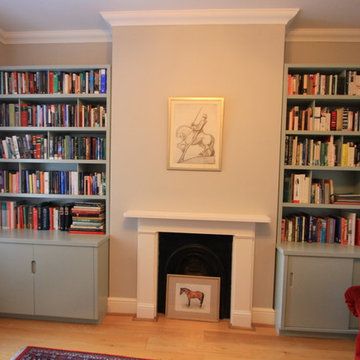
Small contemporary formal open plan home in London with grey walls, light hardwood flooring, a standard fireplace, a wooden fireplace surround and no tv.
 AMG Architects

Photo of a small contemporary back rectangular natural swimming pool in Geelong with a water feature and concrete paving.


 Marion Alberge
Cyrille Robin

Small scandinavian l-shaped enclosed kitchen in Paris with flat-panel cabinets, white cabinets and wood worktops.
Small scandinavian l-shaped enclosed kitchen in Paris with flat-panel cabinets, white cabinets and wood worktops.
 S. Group
S. Group
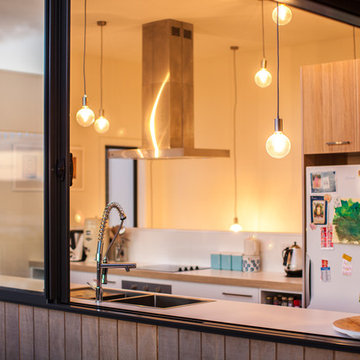
Small contemporary galley kitchen/diner in Hobart with flat-panel cabinets, laminate countertops, white splashback, stainless steel appliances and an island.
Small contemporary galley kitchen/diner in Hobart with flat-panel cabinets, laminate countertops, white splashback, stainless steel appliances and an island.
 Crystal Woods
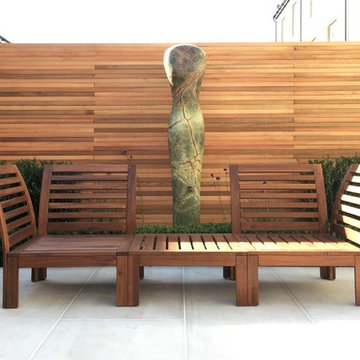

Redesign of courtyard with space saving seating made from Macrocarpa which has a very high natural oil content. Finely sanded and received 10 coats of oil and 2 coats of yacht varnish.
cleaned and exposed stone wall and brick work and sealed to give a enhanced look.
Cedar cladding to cover concrete block wall which was painted white, cedar finely sanded and finished in oil.
Also with a floating bench and painted walls to help freshen the ambience.
1