
Search results for "Https:" in Home Design Ideas

 AMOS
AMOSJoan Bracco
This is an example of an expansive contemporary grey and pink single-wall open plan kitchen in Paris with black cabinets, marble worktops, marble splashback, flat-panel cabinets, grey splashback, medium hardwood flooring, no island, brown floors and grey worktops.
This is an example of an expansive contemporary grey and pink single-wall open plan kitchen in Paris with black cabinets, marble worktops, marble splashback, flat-panel cabinets, grey splashback, medium hardwood flooring, no island, brown floors and grey worktops.

 Tom Foster Architecture
Conspicuous clompy existing bungallow ... £1m remodeling after Planning Appeals leaves the Bath Green Belt prettier than before. Mellowing cedar shingles on engineered douglas fir frame.

 Grace & Holmes
Susanne Helmold

Inspiration for an expansive eclectic open plan living room in Hamburg with grey walls, medium hardwood flooring, a built-in media unit and beige floors.
Inspiration for an expansive eclectic open plan living room in Hamburg with grey walls, medium hardwood flooring, a built-in media unit and beige floors.


 By Andy INTERIORDESIGN
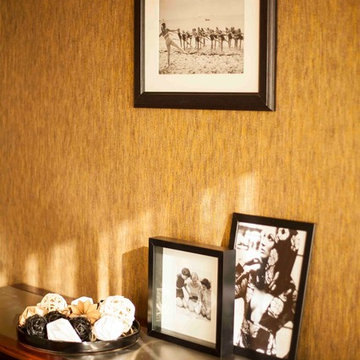
m Wartebereich zwischen Küche und Welcomedesk können Gäste wie Mitarbeitende Platz auf den gemütlichen Sesseln namens „BASKET“ von unserer Partnerfirma SOFTLINE nehmen. Mit ihrem strahlenden Rot und erfrischenden Schnitt machen die Sesseln eine gute Figur und bilden gleichzeitig einen wunderbaren Rahmen um das moderne Bild. Der Willkommensbereich eignet sich zudem großartig für die morgendlichen Stand-Ups des Webfox-Teams, mit welchen ein jeder Arbeitstag hier startet. Aber auch für Buffets und abendliche Events mit Häppchen und Snacks ist dieser Bereich perfekt – die Küchenbox, die freie Fläche in der Mitte und der abschließende Welcomedesk sind hierfür perfekte Rahmenbedingungen.

 Robert's 21st Century Design
Inspiration for an expansive contemporary master bedroom in Hertfordshire with laminate floors.
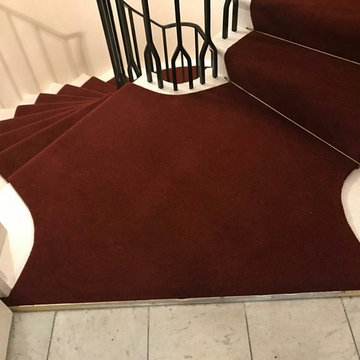
 Cavendish deVere

A large red runner on a multi-floor spiral staircase
This is an example of an expansive classic home in London.
This is an example of an expansive classic home in London.

 Pascal Lagneau Photographies
Pascal Lagneau
Inspiration for an expansive classic open plan living room in Dijon with a home bar, red walls, medium hardwood flooring, no fireplace and a freestanding tv.
Inspiration for an expansive classic open plan living room in Dijon with a home bar, red walls, medium hardwood flooring, no fireplace and a freestanding tv.
 MEYLENSTEIN
MEYLENSTEIN, Tanja Meyle
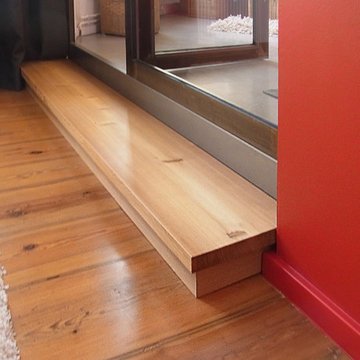
Inspiration for an expansive contemporary master home in Berlin with white walls and medium hardwood flooring.
Inspiration for an expansive contemporary master home in Berlin with white walls and medium hardwood flooring.
 Erna Corbetta Architetto

Inspiration for an expansive modern mezzanine games room in Milan with white walls and dark hardwood flooring.
 Paul Craig Photography
Paul Craig ©Paul Craig 2014 All Rights Reserved. Interior Design - Cochrane Design

Photo of an expansive victorian galley kitchen in London with an integrated sink, shaker cabinets, grey cabinets, stainless steel appliances, medium hardwood flooring and an island.
Photo of an expansive victorian galley kitchen in London with an integrated sink, shaker cabinets, grey cabinets, stainless steel appliances, medium hardwood flooring and an island.
 4D Studio
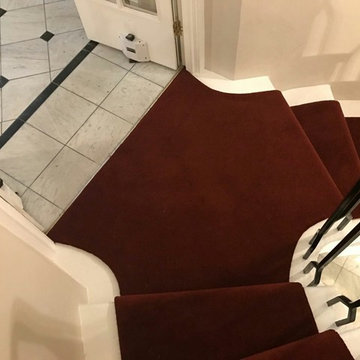

Expansive contemporary enclosed home cinema in London with red walls, carpet and a built-in media unit.
 Happy Home Maison Bois

This is an example of an expansive and beige contemporary two floor detached house in Bordeaux with wood cladding, a pitched roof and a metal roof.
 MS Ebénisterie

Ce grand volume lumineux est accentué par le choix des coloris blanc et gris.
L'espace de l'entrée est délimité par une couleur chaude rouge-ornge, qui contraste avec l'espace de réception blanc pur aux accents gris métalliques.
Un espace épuré et lumineux
L'agencement de la pièce a été réfléchi pour être épuré et lumineux.
Le mur de rangement intégré permet l'organisation de la pièce à vivre tout en camouflant visuellement les éléments du quotidien.
Cette composition de rangements intégrés cachent la télévision et la plupart des électroménagers.
L'intégration de la cheminée à combustion éthanol ponctue l'ensemble et donne un point focal au salon double-hauteur, surplombé par le lustre aux pétales de porcelaines.
L'îlot central sert au rangement et comme table
Le pied de cette table intègre du rangement. Le débord du plan de travail est suffisant pour permettre à la famille de se retrouver assis lors des repas et peut être aggrandi lors des repas à plusieurs.
Les détails techniques permet un usage confortable de l'espace. Le choix des modules de rangements coulissants permet un rangement optimal et aisé. La motorisation des caissons hauts facilite l'accès au contenu. Le volume derrière les plinthes a été optimisé en y intégrant une unité d'aspiration servant au nettoyage quotidien ainsi qu'un escabeau.
Ce projet a été conçu, fabriqué et posé par MS Ebénisterie
Crédits photos: Christophe Rouffio et Celine Hassen
 Decor Group
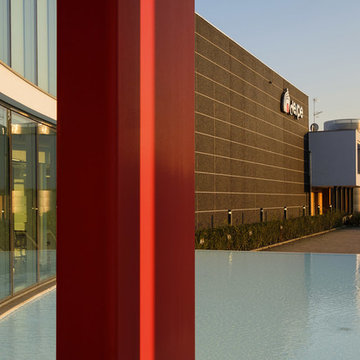
La richiesta del cliente era quella di eseguire opere di manutenzione interna e di tinteggiatura, verniciatura e rifinitura delle superfici, come rasature, stuccature, siliconature, ecc…
Su richiesta del cliente, abbiamo realizzato rifiniture delle superfici, tinteggiature e verniciature interne, garantendo un ottimo risultato nel rispetto delle tempistiche concesse.
 Studio Archer Limited
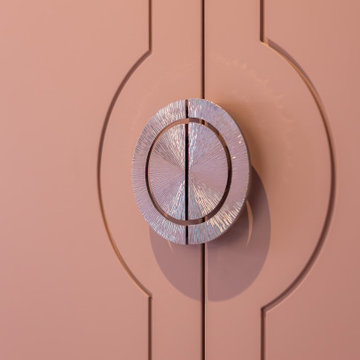
Details matter: a small, simple yet impactful touch was the recessed groove on the wardrobe, paired with the half-moon-shaped handle.
Design ideas for an expansive modern built-in wardrobe for teens, girls and women in Buckinghamshire with pink walls, carpet, grey floors, panelled walls and feature lighting.
Design ideas for an expansive modern built-in wardrobe for teens, girls and women in Buckinghamshire with pink walls, carpet, grey floors, panelled walls and feature lighting.

 David Smith St Ives Limited

A Grand Oak Staircase, Cut String and Tapered First Flight with Heavy Section Balustrades. The spindles alternate between plain turned and fluted turned.
1