
Search results for "Https:" in Home Design Ideas

 AMOS
AMOSJoan Bracco
This is an example of an expansive contemporary grey and pink single-wall open plan kitchen in Paris with black cabinets, marble worktops, marble splashback, flat-panel cabinets, grey splashback, medium hardwood flooring, no island, brown floors and grey worktops.
This is an example of an expansive contemporary grey and pink single-wall open plan kitchen in Paris with black cabinets, marble worktops, marble splashback, flat-panel cabinets, grey splashback, medium hardwood flooring, no island, brown floors and grey worktops.
 Grace & Holmes
Susanne Helmold

Inspiration for an expansive eclectic open plan living room in Hamburg with grey walls, medium hardwood flooring, a built-in media unit and beige floors.
Inspiration for an expansive eclectic open plan living room in Hamburg with grey walls, medium hardwood flooring, a built-in media unit and beige floors.

 Handmade Kitchen Co
Spacious handmade kitchen with 15 drawers and 25 doors, plenty of storage, a bespoke pantry cupboard. The island is finished in Rectory Red and the main cabinetry is finished in London Clay.
 Erna Corbetta Architetto
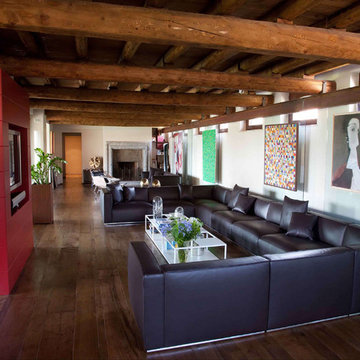
Expansive modern mezzanine living room in Milan with white walls, dark hardwood flooring and a concealed tv.

 Erna Corbetta Architetto


Inspiration for an expansive modern mezzanine games room in Milan with white walls and dark hardwood flooring.

 MS Ebénisterie
Ce grand volume lumineux est accentué par le choix des coloris blanc et gris.
L'espace de l'entrée est délimité par une couleur chaude rouge-ornge, qui contraste avec l'espace de réception blanc pur aux accents gris métalliques.
Un espace épuré et lumineux
L'agencement de la pièce a été réfléchi pour être épuré et lumineux.
Le mur de rangement intégré permet l'organisation de la pièce à vivre tout en camouflant visuellement les éléments du quotidien.
Cette composition de rangements intégrés cachent la télévision et la plupart des électroménagers.
L'intégration de la cheminée à combustion éthanol ponctue l'ensemble et donne un point focal au salon double-hauteur, surplombé par le lustre aux pétales de porcelaines.
L'îlot central sert au rangement et comme table
Le pied de cette table intègre du rangement. Le débord du plan de travail est suffisant pour permettre à la famille de se retrouver assis lors des repas et peut être aggrandi lors des repas à plusieurs.
Les détails techniques permet un usage confortable de l'espace. Le choix des modules de rangements coulissants permet un rangement optimal et aisé. La motorisation des caissons hauts facilite l'accès au contenu. Le volume derrière les plinthes a été optimisé en y intégrant une unité d'aspiration servant au nettoyage quotidien ainsi qu'un escabeau.
Ce projet a été conçu, fabriqué et posé par MS Ebénisterie
Crédits photos: Christophe Rouffio et Celine Hassen

 By Andy INTERIORDESIGN
Das Projekt „Arbeitsträume“ könnte man als erstes by andy-Projekt bezeichnen – schließlich war die Agentur Webfox Andreas zweites Unternehmen und wurde nicht nur durch ihre Leitung, sondern auch durch ihr Gespür für Einrichtung und Wohlfühlen geprägt. Deshalb heißt es heute: Willkommen, in der Agentur Webfox, willkommen im „Fuchsbau“!
Hereinspaziert & wohlgefühlt: Der Eingangsbereich der Agentur
Für den ersten Eindruck gibt es bekanntlich keine zweite Chance – und deshalb ist gerade der Eingangsbereich einer jeden Wohnung, Agentur oder Firma die beste Gelegenheit, um dem Besuch einen Vorgeschmack auf die Bewohner und Bewohnerinnen zu geben! Geht es hier um Gemütlichkeit oder Business, ist man lässig oder doch eher klassisch unterwegs – was genau soll der Eingangsbereich vermitteln?

 Pascal Lagneau Photographies
Pascal Lagneau

Inspiration for an expansive classic open plan living room in Dijon with a home bar, red walls, medium hardwood flooring, no fireplace and a freestanding tv.
Inspiration for an expansive classic open plan living room in Dijon with a home bar, red walls, medium hardwood flooring, no fireplace and a freestanding tv.

 David Smith St Ives Limited

A Grand Oak Staircase, Cut String and Tapered First Flight with Heavy Section Balustrades. The spindles alternate between plain turned and fluted turned.

 Atelier SJS
Photo of an expansive and gey modern flat in Paris with three floors, metal cladding, a pitched roof and a metal roof.

 Pedini London
Tony Mitchell
This is an example of an expansive contemporary u-shaped kitchen in London with a submerged sink, flat-panel cabinets, composite countertops, pink splashback, glass sheet splashback, stainless steel appliances and an island.
This is an example of an expansive contemporary u-shaped kitchen in London with a submerged sink, flat-panel cabinets, composite countertops, pink splashback, glass sheet splashback, stainless steel appliances and an island.

 Valérie Servant Photographe - Kanopé SCAE
Valérie Servant
Expansive contemporary master bedroom in Toulouse with red walls, ceramic flooring and grey floors.
Expansive contemporary master bedroom in Toulouse with red walls, ceramic flooring and grey floors.
 Debonair Group
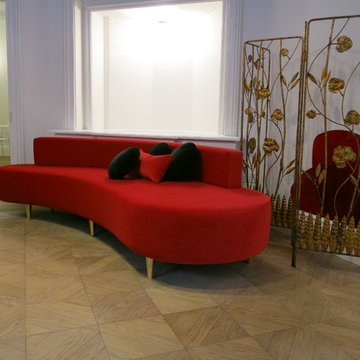
This is an example of an expansive contemporary formal open plan living room in London with white walls, light hardwood flooring and brown floors.
 Heerwagen Design Consulting
Jens Bruchhaus
Photo of an expansive contemporary open plan dining room in Munich with white walls, dark hardwood flooring, a standard fireplace, a plastered fireplace surround and brown floors.
Photo of an expansive contemporary open plan dining room in Munich with white walls, dark hardwood flooring, a standard fireplace, a plastered fireplace surround and brown floors.
 Pascal Lagneau Photographies
Pascal Lagneau

Inspiration for an expansive classic open plan living room in Dijon with a reading nook, red walls, medium hardwood flooring, no fireplace and a freestanding tv.
Inspiration for an expansive classic open plan living room in Dijon with a reading nook, red walls, medium hardwood flooring, no fireplace and a freestanding tv.
 InTempo - Claire Lombard
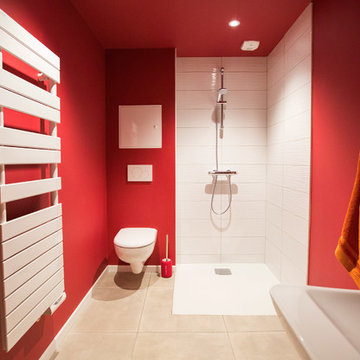
Transformation totale d'une longère en gîte.
300 m² - Fin des travaux : Octobre 2016
Cette longère a été totalement métamorphosée pour créer un gîte de charme 4 étoiles avec 12 couchages.
La partie arrière du bâtiment a été démolie pour laisser place à un grand séjour vitré offrant une vue panoramique sur la vallée de la Sèvre ainsi qu'une terrasse.
L'ensemble des espaces intérieurs ont été modifiés pour obtenir de beaux volumes et plus de luminosité.
Les abords du gîte ont été entièrement repensés, paysagés et une piscine y a été intégrée. Le Gite du Petit Goulet est devenu un endroit de rêve pour passer des vacances entre amis ou en famille.
 Heerwagen Design Consulting
Jens Bruchhaus

This is an example of an expansive contemporary open plan dining room in Munich with white walls, dark hardwood flooring, a standard fireplace, a plastered fireplace surround and brown floors.
This is an example of an expansive contemporary open plan dining room in Munich with white walls, dark hardwood flooring, a standard fireplace, a plastered fireplace surround and brown floors.
 Rieth & Klettner GmbH
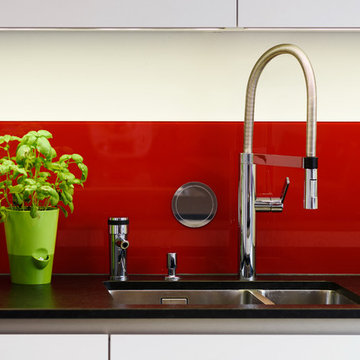
Inspiration for an expansive contemporary galley home in Stuttgart with a built-in sink, flat-panel cabinets, white cabinets, composite countertops, red splashback, glass sheet splashback, black appliances, dark hardwood flooring, an island and brown floors.
1