
Search results for "Https:" in Home Design Ideas

 Philipp Architekten - Anna Philipp
Photo of an expansive modern formal open plan enclosed dining room in Stuttgart with white walls, concrete flooring, grey floors and no fireplace.

 Lewis Alderson & Co.
Lewis Alderson & Co.
Handmade Utility Room Furniture. Paint colours by Lewis Alderson
Inspiration for an expansive classic utility room in Cheshire.
Inspiration for an expansive classic utility room in Cheshire.
 Premium Cuisines
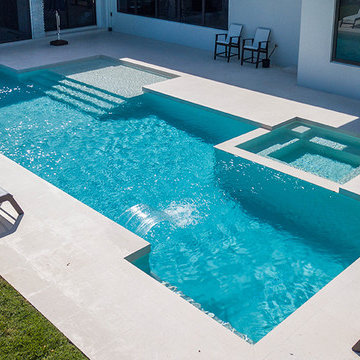
Design ideas for an expansive contemporary l-shaped swimming pool with a submerged sink, flat-panel cabinets, dark wood cabinets, quartz worktops, white splashback, glass sheet splashback, white appliances, an island, white floors and white worktops.

 Handmade Kitchen Co
Spacious handmade kitchen with 15 drawers and 25 doors, plenty of storage, a bespoke pantry cupboard. The island is finished in Rectory Red and the main cabinetry is finished in London Clay.

 Grace & Holmes
Susanne Helmold

Inspiration for an expansive eclectic open plan living room in Hamburg with grey walls, medium hardwood flooring, a built-in media unit and beige floors.
Inspiration for an expansive eclectic open plan living room in Hamburg with grey walls, medium hardwood flooring, a built-in media unit and beige floors.
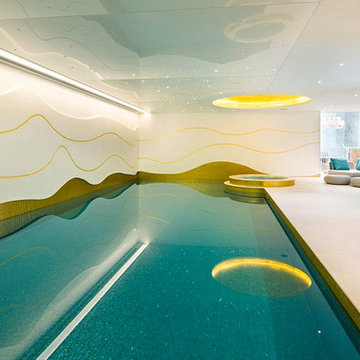
 4D Studio
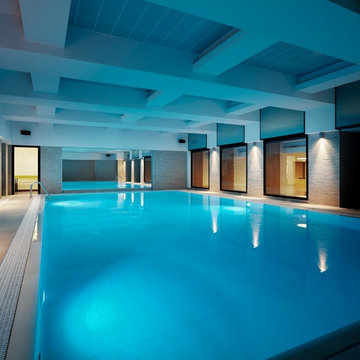
Design ideas for an expansive contemporary indoor rectangular hot tub in London with a hot tub.

 AMOS
AMOSJoan Bracco
This is an example of an expansive contemporary grey and pink single-wall open plan kitchen in Paris with black cabinets, marble worktops, marble splashback, flat-panel cabinets, grey splashback, medium hardwood flooring, no island, brown floors and grey worktops.
This is an example of an expansive contemporary grey and pink single-wall open plan kitchen in Paris with black cabinets, marble worktops, marble splashback, flat-panel cabinets, grey splashback, medium hardwood flooring, no island, brown floors and grey worktops.
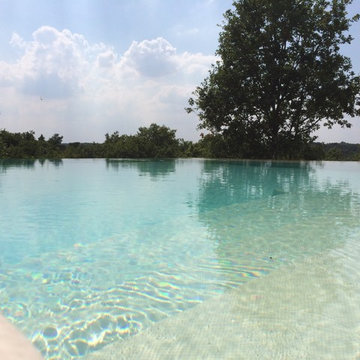
 SDCB - Mondial Piscine
Piscine à débordement en L
Photo of an expansive contemporary front l-shaped infinity swimming pool in Paris with natural stone paving.
Photo of an expansive contemporary front l-shaped infinity swimming pool in Paris with natural stone paving.

 Creativ Küchen Design GmbH
Moderne weiße Hochglanz Küche mit grifflosen Fronten.
Expansive contemporary l-shaped open plan kitchen in Hamburg with a submerged sink, flat-panel cabinets, white cabinets, granite worktops, black appliances, lino flooring and a breakfast bar.
Expansive contemporary l-shaped open plan kitchen in Hamburg with a submerged sink, flat-panel cabinets, white cabinets, granite worktops, black appliances, lino flooring and a breakfast bar.

 Pascal Lagneau Photographies
Pascal Lagneau
Inspiration for an expansive classic open plan living room in Dijon with a home bar, red walls, medium hardwood flooring, no fireplace and a freestanding tv.
Inspiration for an expansive classic open plan living room in Dijon with a home bar, red walls, medium hardwood flooring, no fireplace and a freestanding tv.
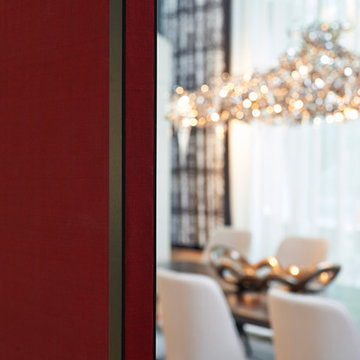
 Stefanie Raum Contemporary Interior
Design ideas for an expansive traditional home in Nuremberg with black walls and medium hardwood flooring.
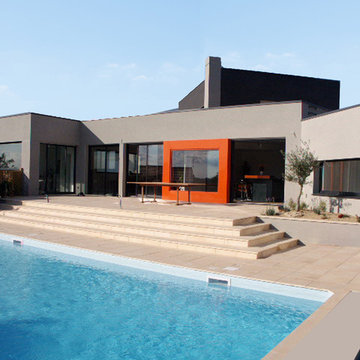
 PVA-ARCHITECTURE & INGENIERIE
Maison contemporaine de 220m2, située sur un terrain escarpé, où la simplicité des volumes affirme un fort caractère architectural . De larges baies vitrées allègent et ouvrent les différents espaces sur la piscine exposé plein sud.

 Erna Corbetta Architetto
Inspiration for an expansive modern mezzanine games room in Milan with white walls and dark hardwood flooring.
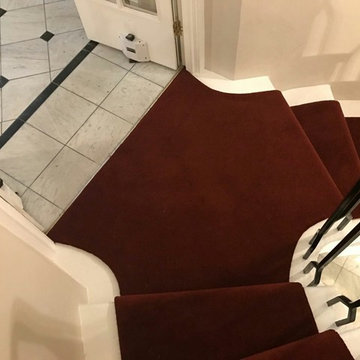

 MS Ebénisterie

Ce grand volume lumineux est accentué par le choix des coloris blanc et gris.
L'espace de l'entrée est délimité par une couleur chaude rouge-ornge, qui contraste avec l'espace de réception blanc pur aux accents gris métalliques.
Un espace épuré et lumineux
L'agencement de la pièce a été réfléchi pour être épuré et lumineux.
Le mur de rangement intégré permet l'organisation de la pièce à vivre tout en camouflant visuellement les éléments du quotidien.
Cette composition de rangements intégrés cachent la télévision et la plupart des électroménagers.
L'intégration de la cheminée à combustion éthanol ponctue l'ensemble et donne un point focal au salon double-hauteur, surplombé par le lustre aux pétales de porcelaines.
L'îlot central sert au rangement et comme table
Le pied de cette table intègre du rangement. Le débord du plan de travail est suffisant pour permettre à la famille de se retrouver assis lors des repas et peut être aggrandi lors des repas à plusieurs.
Les détails techniques permet un usage confortable de l'espace. Le choix des modules de rangements coulissants permet un rangement optimal et aisé. La motorisation des caissons hauts facilite l'accès au contenu. Le volume derrière les plinthes a été optimisé en y intégrant une unité d'aspiration servant au nettoyage quotidien ainsi qu'un escabeau.
Ce projet a été conçu, fabriqué et posé par MS Ebénisterie
Crédits photos: Christophe Rouffio et Celine Hassen
 ec(H)ome
Copyright:
Fabien Delairon/ Ec(H)ome
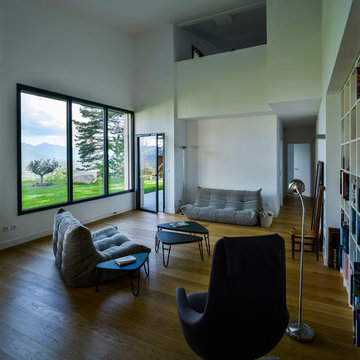
Inspiration for an expansive contemporary open plan living room in Grenoble with a reading nook, white walls, no tv, medium hardwood flooring and no fireplace.
Inspiration for an expansive contemporary open plan living room in Grenoble with a reading nook, white walls, no tv, medium hardwood flooring and no fireplace.


 editee GmbH

Expansive contemporary open plan games room in Munich with no tv, white walls and dark hardwood flooring.
1