
Search results for "Https:" in Home Design Ideas

 Lindalsköket
Färdigt projekt:
Här är ett kök med mycket fönster och då man ville bevara ljusinsläppet valde man att inte ha några överskåp. Porslinho med bänkskiva i furu målad med svart linoljemålad. Profilerad framkant i så kallad gubbnäsa.


 Philipp Architekten - Anna Philipp
Photo of an expansive modern formal open plan enclosed dining room in Stuttgart with white walls, concrete flooring, grey floors and no fireplace.

 Peter Fudge Gardens
This is an example of an expansive traditional formal partial sun garden steps in Sydney with steps.

 Grace & Holmes
Susanne Helmold
Inspiration for an expansive eclectic open plan living room in Hamburg with grey walls, medium hardwood flooring, a built-in media unit and beige floors.
Inspiration for an expansive eclectic open plan living room in Hamburg with grey walls, medium hardwood flooring, a built-in media unit and beige floors.
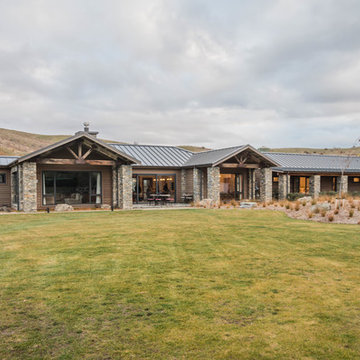
 Texture Landscapes: a division of Texture Group
This is an example of an expansive farmhouse side xeriscape full sun garden for winter with gravel.
 The Garden Design Company
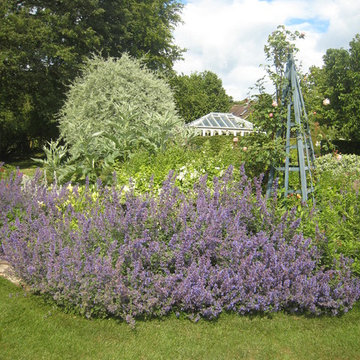
The Garden at the manor house - catmint explodes!
Photo of an expansive back formal garden in Berkshire.
Photo of an expansive back formal garden in Berkshire.
 Rory Andrews Landscape Design
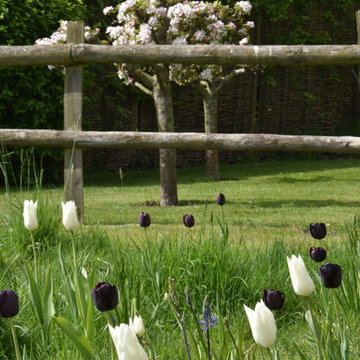
Design ideas for an expansive rural back full sun garden in Oxfordshire.
 Blenheim Park Developments
Adrian Richardson
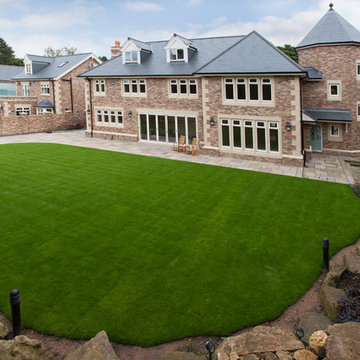
Inspiration for an expansive traditional back formal full sun garden for summer with a retaining wall and natural stone paving.
Inspiration for an expansive traditional back formal full sun garden for summer with a retaining wall and natural stone paving.
 Ekelhoff Küchen

Geräumige next125 NX500 Küche in Satinlack Kristallweiß mit Holztheke/Barplatte in Eiche Echtholzfurnier. Alle Geräte sind von Gaggenau, u. A: Dampfgarer, Backofen, Kaffeemaschine und Weinklima-Schrank. Besonderes Gestaltungselement ist der Fußboden aus glasierten Ziegeln in verschiedene Grüntönen.
(c) Franz Frieling
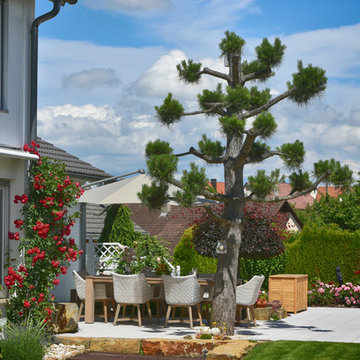
 Albrecht Bühler Baum und Garten GmbH
Design ideas for an expansive contemporary back formal full sun terrace for summer in Stuttgart with a potted garden and brick paving.

 Hùma
HùmaVue extérieure
Inspiration for an expansive and beige classic concrete semi-detached house in Paris with three floors, a pitched roof and a tiled roof.
Inspiration for an expansive and beige classic concrete semi-detached house in Paris with three floors, a pitched roof and a tiled roof.
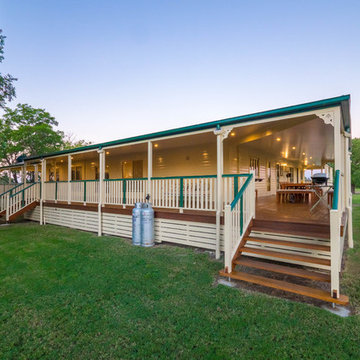
 Westbuilt Homes
Design ideas for an expansive and beige country bungalow detached house with vinyl cladding and a metal roof.
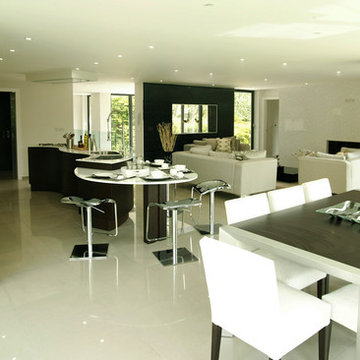
 ASL Kitchens & Bathrooms
Modern kitchen in a Wenge finish with 'w' curved Island, Barazza hob and tap, white Quartz, porcelanosa zone floor tiles in the kitchen, Feature tiling around fireplace and large breakfast bar and air uno ceiling hood.
 Nathalie Odiot Architecture d'Intérieur
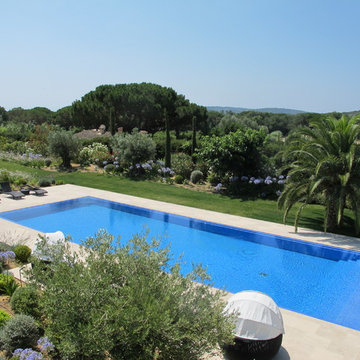
Expansive contemporary full sun swimming pool for summer with a water feature and natural stone paving.

 Opun
OpunThis side view of the extension's exterior shows the multiple routes into the garden from the kitchen space. Bifold doors provide easy access into the garden and patio ares; perfect for soaking up the sun's bright rays.

 ADH Piscines & Paysages
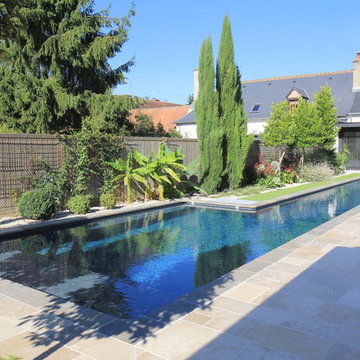
Projet récompensé par le trophée d'Or de la piscine d’Exception 2017 décerné par la FPP ( Fédération des Professionnels de la Piscine).
Piscine couloire de nage de 22x2.5x4.5m.
Margelles et terrasses en pierres naturelles. Volet Immergé et banquettes d'assises dans le bassin.
Gazon synthétique. Création d'une ambiance végétale structurée.

 silvia de giorgi interior design studio
Enrico Dal Zotto Photographer
This is an example of an expansive contemporary master bedroom with beige walls, porcelain flooring, no fireplace and brown floors.
This is an example of an expansive contemporary master bedroom with beige walls, porcelain flooring, no fireplace and brown floors.
 Mark Payne Landscape Design
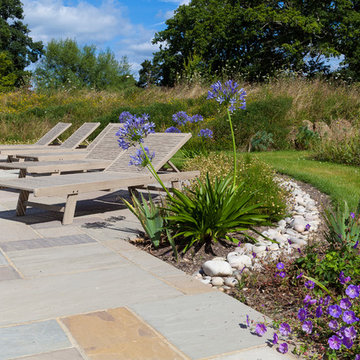
A project that we have overseen for several years now through different phases and evolutions this garden truly changes character with each season. A Grade II listed farmhouse dating back to the early 17th century; a contemporary wing was planned and our brief was to create a garden that embraced both the traditional and the modern. The swimming pool and terrace sit amidst a wildflower meadow which banks up to enclose the space providing a private sunbathing idyll. The meadow extends to a small orchard where fruit trees are surrounded by cosmos, cornflower and wild poppies. Large prairie style planted beds showcase grasses that provide both movement and architectural form catching both the early morning light and frost. An avenue of parasol trained plane trees lead from the house through the orchard to the natural pool. A collaboration with award winning blacksmith James Price produced the bespoke lightweight pergola providing a structure over the dining terrace for the newly planted wisteria. Mark’s signature flourishes can again be seen in the hand-laid terrace mosaics using the salvaged tiles from the original 17th century roof. - Mark Payne Landscape Design
1