
Search results for "Https:" in Home Design Ideas
 Pascal Lagneau Photographies
Pascal Lagneau

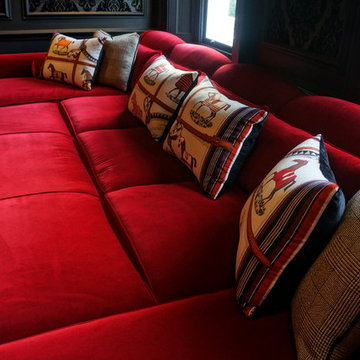
Inspiration for an expansive classic open plan living room in Dijon with a reading nook, red walls, medium hardwood flooring, no fireplace and a freestanding tv.
Inspiration for an expansive classic open plan living room in Dijon with a reading nook, red walls, medium hardwood flooring, no fireplace and a freestanding tv.

 Heerwagen Design Consulting
Jens Bruchhaus
Photo of an expansive contemporary open plan dining room in Munich with white walls, dark hardwood flooring, a standard fireplace, a plastered fireplace surround and brown floors.
Photo of an expansive contemporary open plan dining room in Munich with white walls, dark hardwood flooring, a standard fireplace, a plastered fireplace surround and brown floors.
 Et pourquoi pas? By John
Didier Gémignani.

L'effet miroir du carreau de métro rouge ainsi que des éléments diffusent la lumière sur le blanc immaculé
Inspiration for an expansive contemporary single-wall open plan kitchen in Marseille with a submerged sink, flat-panel cabinets, white cabinets, soapstone worktops, red splashback, metro tiled splashback, ceramic flooring, multiple islands, grey floors and white worktops.
Inspiration for an expansive contemporary single-wall open plan kitchen in Marseille with a submerged sink, flat-panel cabinets, white cabinets, soapstone worktops, red splashback, metro tiled splashback, ceramic flooring, multiple islands, grey floors and white worktops.
 Heerwagen Design Consulting
Photo of an expansive contemporary enclosed games room in Munich with a home bar, brown walls, medium hardwood flooring, a standard fireplace, a plastered fireplace surround, no tv and brown floors.


 Fairland Studio
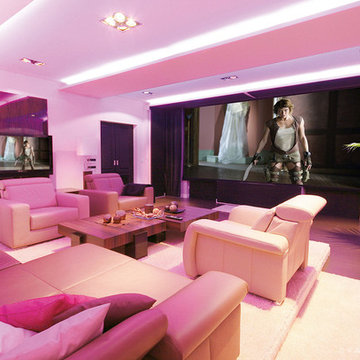
Heimkino im Wohnzimmer. Die Einbauleinwand bietet echtes Kinofeeling.
Expansive contemporary home in Dortmund.
Expansive contemporary home in Dortmund.
 Ihr Schreiner Thaler
Dieser Innenausbau hatte seinen besonderen Reiz – so hatten wir bei der Montage immer den Blick zum Bodensee.
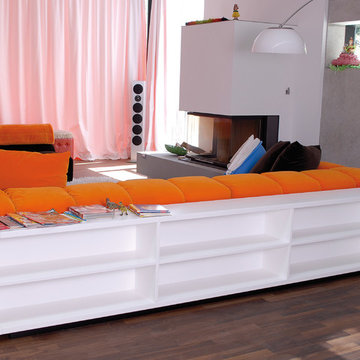
Das Sideboard, das Bücher- und Zeitschriftenregal hinter dem Sofa ist einheitlich mit abgerundeten Ecken – ganz im Sinne von Feng-Shui!
Der Schreib- bzw. Schminktisch im Schlafzimmer hat einen Spiegel zum Ausklappen und bietet Stauraum für die Schreibtisch- bzw. Schminkutensilien. Unter dem Tisch verdeckt ein Vorhang die komplette Hi-Fi- und Videoanlage.
Ebenso fertigten wir ein Aquariumschrank mit Stahlunterkonstruktion, Kinderschreibtisch, eine WC-Trennwand mit Seegraseinlage und Tische aus Corian.
 Silvia Varsi Architetti

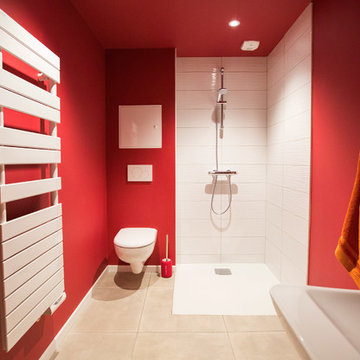
This is an example of an expansive contemporary open plan games room with white walls, lino flooring and grey floors.
 InTempo - Claire Lombard

Transformation totale d'une longère en gîte.
300 m² - Fin des travaux : Octobre 2016
Cette longère a été totalement métamorphosée pour créer un gîte de charme 4 étoiles avec 12 couchages.
La partie arrière du bâtiment a été démolie pour laisser place à un grand séjour vitré offrant une vue panoramique sur la vallée de la Sèvre ainsi qu'une terrasse.
L'ensemble des espaces intérieurs ont été modifiés pour obtenir de beaux volumes et plus de luminosité.
Les abords du gîte ont été entièrement repensés, paysagés et une piscine y a été intégrée. Le Gite du Petit Goulet est devenu un endroit de rêve pour passer des vacances entre amis ou en famille.


 ideen_kueche
Fotos: Volkan Kaçmaz www.kacmaz.photography
Inspiration for an expansive contemporary kitchen/diner in Stuttgart with an island.
Inspiration for an expansive contemporary kitchen/diner in Stuttgart with an island.
 User
UserAli Sayed
This is an example of an expansive traditional enclosed home in London with grey walls, carpet and a built-in media unit.
This is an example of an expansive traditional enclosed home in London with grey walls, carpet and a built-in media unit.
 Spooren Architekten
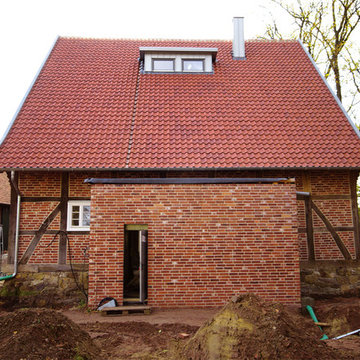
Der Schafstall auf der historischen Hofstelle wurde lt. Inschrift ca. 1751 erbaut. Der Sockel besteht aus Natursteinen. Das Fachwerk aus Eiche.
Die vorgefundene Raumstruktur (4-Ständerhaus, Schafstall) erfordert ein neues Raumkonzept für eine brauchbare Wohnnutzung. Die Eingriffe in die Tragkonstruktion werden aber möglichst gering gehalten.
Moderne Zutaten, wie der neue Eingangsbereich (Wandscheibe) und die Dachgauben setzen sich bewusst von den alten Elementen ab.
Im Erdgeschoss werden die Außenwände von innen gedämmt, die Fachwerkmittelwände bleiben sichtbar. Großzügige Verglasungen hinter den ehemaligen Toren versorgen die Räume mit Tageslicht. Dreh- und Angelpunkt im EG ist der größzügige Wohn-Essbereich mit offener Küche. Im Obergeschoss befinden sich die Schlafräume sowie dazugehörige Bäder.
Das benachbarte Haupthaus ist abgängig und wurde bei einem Brand in Teilbereichen zerstört. Die Überreste werden abgebrochen.
Zwei Lärmschutzwälle schotten das Wohnhaus von der angrenzenden Landesstraße ab. Ein Teich wird in die Landschaft eingebunden.
 Studio Archer Limited
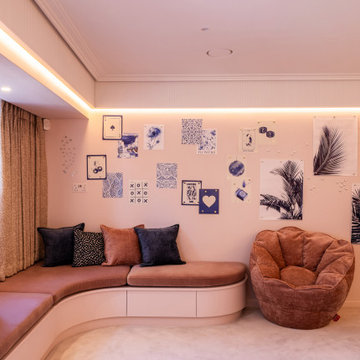
The bedroom was originally a long and narrow space, constrained by a large enclosed cupboard housing the home’s electrical smart system equipment. In addition, the adjoining bathroom felt heavily dated and disconnected from the vision for the rest of the home. The entire layout was therefore reimagined to create a more functional, spacious, and contemporary environment.
The electrical equipment was relocated to another part of the house, allowing the oversized cupboard to be completely demolished. This transformation immediately opened up the room, changing it from a restrictive linear space into a much wider and more generous bedroom. To further enhance functionality, a new partition wall was introduced to define a dedicated dressing area, creating a more refined and organised spatial arrangement.
Unlike the rest of the house, the young owner of the room wanted the design to embrace a distinctly modern character, with strong angular forms and contemporary detailing. The overall palette was centred around soft whites and pinks to maintain a light and playful atmosphere. As a final design addition, accents of blue were incorporated throughout the space, adding contrast, personality, and a vibrant youthful touch to the finished scheme.
 User
UserAll Shutters and Blinds
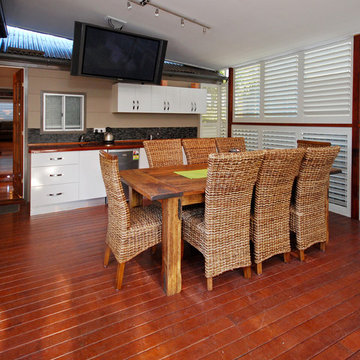
This is an example of an expansive single-wall open plan kitchen in Perth with a double-bowl sink, flat-panel cabinets, white cabinets, multi-coloured splashback, stainless steel appliances and medium hardwood flooring.
This is an example of an expansive single-wall open plan kitchen in Perth with a double-bowl sink, flat-panel cabinets, white cabinets, multi-coloured splashback, stainless steel appliances and medium hardwood flooring.

 KÜCHEN BECK Profi Center GmbH


Expansive contemporary galley enclosed kitchen in Leipzig with a built-in sink, flat-panel cabinets, white cabinets, wood worktops, white splashback, ceramic splashback, stainless steel appliances, lino flooring, no island, red floors and black worktops.
 Silvia Varsi Architetti

Inspiration for an expansive contemporary open plan games room with white walls, lino flooring and grey floors.
2