
Search results for "Bathroom storage" in Home Design Ideas

 Maurizio Pellizzoni Ltd
Jake Fitzjones
Design ideas for a small traditional grey and pink bathroom in London with flat-panel cabinets, a built-in bath, a shower/bath combination, pink tiles, white walls, ceramic flooring, grey cabinets, metro tiles, multi-coloured floors and white worktops.
Design ideas for a small traditional grey and pink bathroom in London with flat-panel cabinets, a built-in bath, a shower/bath combination, pink tiles, white walls, ceramic flooring, grey cabinets, metro tiles, multi-coloured floors and white worktops.
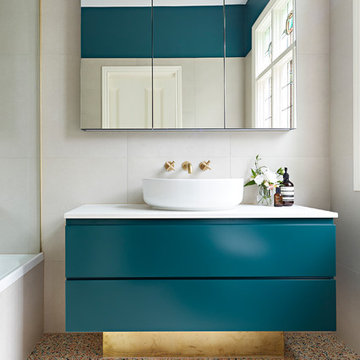
 smarterBATHROOMS+
The original Art Nouveau stained glass windows were a striking element of the room, and informed the dramatic choice of colour for the vanity and upper walls, in conjunction with the terrazzo flooring.
Photographer: David Russel

 Minosa | Design Life Better
Double wash basins, timber bench, pullouts and face-level cabinets for ample storage, black tap ware and strip drains and heated towel rail.
Image: Nicole England

 bg architecture
Shannon McGrath
Inspiration for a medium sized contemporary enclosed living room in Melbourne with concrete flooring.
Inspiration for a medium sized contemporary enclosed living room in Melbourne with concrete flooring.
 User
UserLauren Bamford

Inspiration for a large contemporary ensuite bathroom in Melbourne with a vessel sink, flat-panel cabinets, white cabinets, wooden worktops, a two-piece toilet, blue tiles, mosaic tiles and ceramic flooring.
Inspiration for a large contemporary ensuite bathroom in Melbourne with a vessel sink, flat-panel cabinets, white cabinets, wooden worktops, a two-piece toilet, blue tiles, mosaic tiles and ceramic flooring.
 My-Studio Ltd

Ensuite to the Principal bedroom, walls clad in Viola Marble with a white metro contrast. The shower is walk in and the WC is concealed behind a sandblasted glass door.
 My-Studio Ltd

Ensuite to the Principal bedroom, walls clad in Viola Marble with a white metro contrast, styled with a contemporary vanity unit, mirror and Belgian wall lights.
 Ripples Bathrooms
Paul Craig - www.pcraig.co.uk

Photo of a medium sized contemporary bathroom in Other with a vessel sink, glass worktops, a freestanding bath, a wall mounted toilet, white tiles, blue tiles, porcelain flooring, flat-panel cabinets, white cabinets, white walls and blue worktops.
Photo of a medium sized contemporary bathroom in Other with a vessel sink, glass worktops, a freestanding bath, a wall mounted toilet, white tiles, blue tiles, porcelain flooring, flat-panel cabinets, white cabinets, white walls and blue worktops.
 Peter Corcoran Photography Ltd
Peter Corcoran Photography

Design ideas for a large victorian ensuite bathroom in Cheshire with marble flooring, green cabinets and flat-panel cabinets.
Design ideas for a large victorian ensuite bathroom in Cheshire with marble flooring, green cabinets and flat-panel cabinets.

 Oliver Burns Studio

Nautical inspired child's bathroom
Design ideas for a small coastal ensuite bathroom in London with blue walls, light hardwood flooring and a console sink.
Design ideas for a small coastal ensuite bathroom in London with blue walls, light hardwood flooring and a console sink.
 Alexander Kitchens

Relaxing Bathroom in Horsham, West Sussex
Marble tiling, contemporary furniture choices and ambient lighting create a spa-like bathroom space for this Horsham client.
The Brief
Our Horsham-based bathroom designer Martin was tasked with creating a new layout as well as implementing a relaxing and spa-like feel in this Horsham bathroom.
Within the compact space, Martin had to incorporate plenty of storage and some nice features to make the room feel inviting, but not cluttered in any way.
It was clear a unique layout and design were required to achieve all elements of this brief.
Design Elements
A unique design is exactly what Martin has conjured for this client.
The most impressive part of the design is the storage and mirror area at the rear of the room. A clever combination of Graphite Grey Mereway furniture has been used above the ledge area to provide this client with hidden away storage, a large mirror area and a space to store some bathing essentials.
This area also conceals some of the ambient, spa-like features within this room.
A concealed cistern is fitted behind white marble tiles, whilst a niche adds further storage for bathing items. Discrete downlights are fitted above the mirror and within the tiled niche area to create a nice ambience to the room.
Special Inclusions
A larger bath was a key requirement of the brief, and so Martin has incorporated a large designer-style bath ideal for relaxing. Around the bath area are plenty of places for decorative items.
Opposite, a smaller wall-hung unit provides additional storage and is also equipped with an integrated sink, in the same Graphite Grey finish.
Project Highlight
The numerous decorative areas are a great highlight of this project.
Each add to the relaxing ambience of this bathroom and provide a place to store decorative items that contribute to the spa-like feel. They also highlight the great thought that has gone into the design of this space.
The End Result
The result is a bathroom that delivers upon all the requirements of this client’s brief and more. This project is also a great example of what can be achieved within a compact bathroom space, and what can be achieved with a well-thought-out design.
If you are seeking a transformation to your bathroom space, discover how our expert designers can create a great design that meets all your requirements.
To arrange a free design appointment visit a showroom or book an appointment now!
 Oliver Burns Studio
A porthole bath brings a quirky fun element to bath time in this children's nautical inspired bathroom.
Medium sized nautical ensuite bathroom in London with a claw-foot bath, blue walls, light hardwood flooring and beige floors.
Medium sized nautical ensuite bathroom in London with a claw-foot bath, blue walls, light hardwood flooring and beige floors.
 smarterBATHROOMS+
Photography by Shannon McGrath
Photo of a small contemporary shower room bathroom in Melbourne with a vessel sink, white cabinets, a walk-in shower, metro tiles, white tiles, laminate worktops, an open shower and flat-panel cabinets.
Photo of a small contemporary shower room bathroom in Melbourne with a vessel sink, white cabinets, a walk-in shower, metro tiles, white tiles, laminate worktops, an open shower and flat-panel cabinets.

 Five Sextillion

Contemporary neutral London bathroom with no natural light
Design ideas for a small contemporary bathroom in London with beige cabinets, a built-in bath, a shower/bath combination, a wall mounted toilet, beige tiles, mosaic tiles, beige walls, porcelain flooring, an integrated sink, glass worktops, beige floors, a hinged door, white worktops, a wall niche, a single sink, a floating vanity unit, a drop ceiling and flat-panel cabinets.
Design ideas for a small contemporary bathroom in London with beige cabinets, a built-in bath, a shower/bath combination, a wall mounted toilet, beige tiles, mosaic tiles, beige walls, porcelain flooring, an integrated sink, glass worktops, beige floors, a hinged door, white worktops, a wall niche, a single sink, a floating vanity unit, a drop ceiling and flat-panel cabinets.

 MAYKA
MAYKAMedium sized modern grey and yellow bathroom in London with flat-panel cabinets, yellow cabinets, a built-in bath, grey walls, grey floors, concrete flooring, an integrated sink and white worktops.

 Amy Shirlaw Interiors
A small but fully equipped bathroom with a warm, bluish green on the walls and ceiling. Geometric tile patterns are balanced out with plants and pale wood to keep a natural feel in the space.

 Rebecca Pountney Design
This is an example of a medium sized industrial ensuite bathroom in Melbourne with a vessel sink, flat-panel cabinets, white cabinets, wooden worktops, a built-in bath, black tiles, porcelain tiles, black walls and brown worktops.

Inspiration for a small contemporary family bathroom in London with beige cabinets, a built-in bath, a shower/bath combination, a wall mounted toilet, blue tiles, matchstick tiles, white walls, a built-in sink, wooden worktops, white floors, a hinged door, beige worktops, a single sink, a built in vanity unit and flat-panel cabinets.
1