
Search results for "Https:" in Home Design Ideas


 Schreinerei Heidenreich GmbH
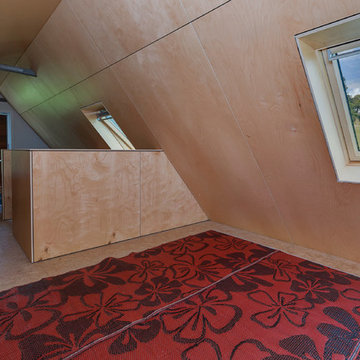
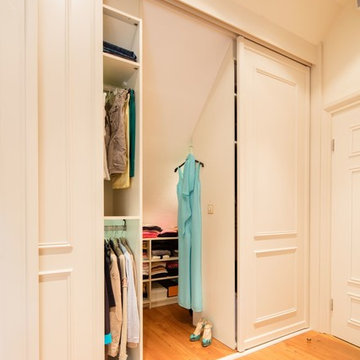
Hinter den Gleittüren öffntn sich ein großer Stauraum in der Abseite des Daches.
Foto: Schreinerei Heidenreich/Schwarzenbach
Classic wardrobe in Nuremberg.
Classic wardrobe in Nuremberg.
 Roots Kitchens Bedrooms Bathrooms
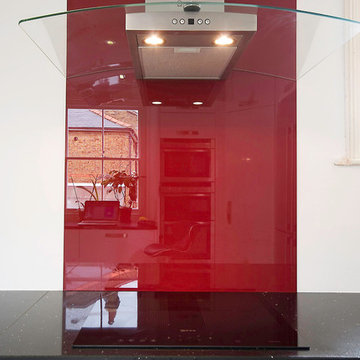
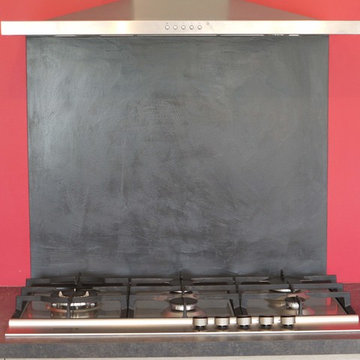
The glass splashback was fitted from worktop to ceiling with the curved extractor mounted on top.
This is an example of a contemporary u-shaped kitchen/diner in Kent with a submerged sink, red splashback, glass sheet splashback, stainless steel appliances, flat-panel cabinets, white cabinets and quartz worktops.
This is an example of a contemporary u-shaped kitchen/diner in Kent with a submerged sink, red splashback, glass sheet splashback, stainless steel appliances, flat-panel cabinets, white cabinets and quartz worktops.
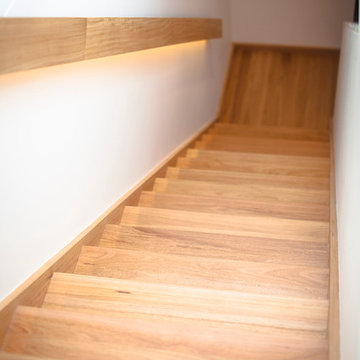
 Detail 9 Architects Pty Ltd
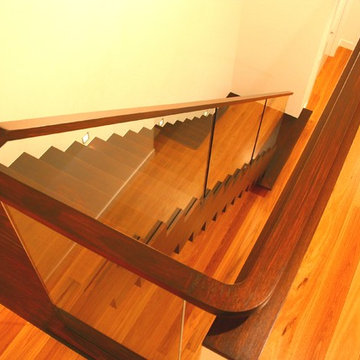
This beautiful timber staircase leads to the newly added second storey, which features the children's bedrooms, family bathroom and family room.
The handrail is made from a lovely piece of timber and features hidden strip lighting underneath.
Photographer: Matthew Forbes
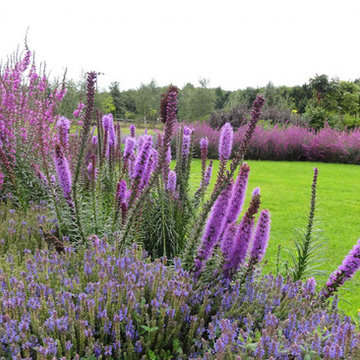
 Caroline Benedict Smith Garden Designer Cheshire
Caroline Benedict Smith

Contemporary garden in Cheshire.
Contemporary garden in Cheshire.
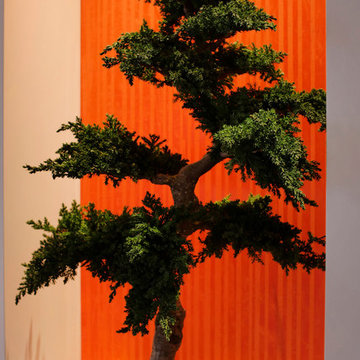

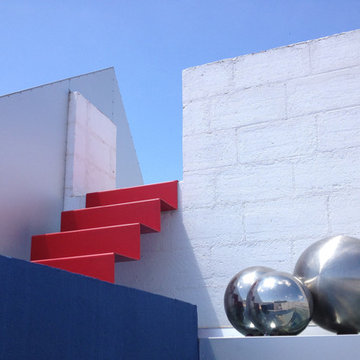

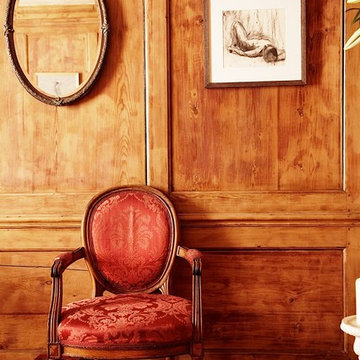
 Collectie and Jasmine Orchard Styling
Photo: David Woolley
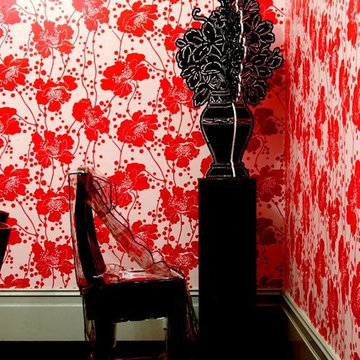
Photo of a traditional living room in Sussex.
Photo of a traditional living room in Sussex.

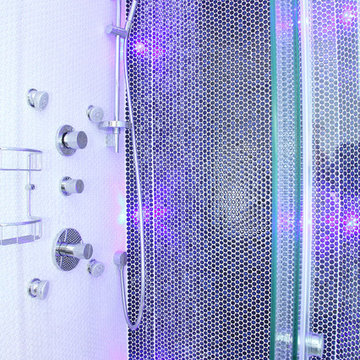 Roots Kitchens Bedrooms Bathrooms
A combination a fixed head, hand shower and body jets makes this shower feel like a spa treat
Design ideas for a contemporary bathroom in Kent with an alcove shower, a wall mounted toilet, blue tiles and ceramic flooring.
Design ideas for a contemporary bathroom in Kent with an alcove shower, a wall mounted toilet, blue tiles and ceramic flooring.

 Céline Allard
Sanitaires
Photo of a small contemporary cloakroom in Paris with a wall mounted toilet, ceramic tiles, orange walls, ceramic flooring, grey floors and orange worktops.
Photo of a small contemporary cloakroom in Paris with a wall mounted toilet, ceramic tiles, orange walls, ceramic flooring, grey floors and orange worktops.

 Estudio de Arquitectura y Diseño Marmuro
Fotografía de Fuco Rey

Inspiration for a small bohemian cloakroom with a two-piece toilet, a vessel sink and pink walls.
Inspiration for a small bohemian cloakroom with a two-piece toilet, a vessel sink and pink walls.
 User
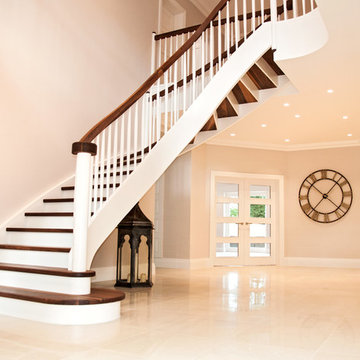
UserThis elegant bespoke staircase in Cameron House is a fine example of the creativity of the Kevala Stairs team. It enhances the glamorous interior of this imposing new development in Ascot.
The original walnut staircase, a standard L-shape, with square newel posts and spindles, did not reflect the airiness of the spacious entrance hall.
Given a free hand by the client, the design team created a flowing staircase, complementing solid walnut with elements of white, to create a light and graceful structure which enhances rather than dominates the space.
The staircase’s entry grand double bull nose is elegantly flared, and spans an impressive 1.9 meters. A true helical arch with a multi-radius inner curve was incorporated to give the staircase a gracious fluidity. The solid walnut winding treads were combined with white risers, and white baserail and strings. Structural integrity and support are provided by 50 mm mortised strings.
Kevala’s designers are concerned to ensure that every element, down to the last detail, provides a harmonious whole. Here this is visible in the horizontal scroll in walnut looping around the entry newel post, and the petite domed walnut caps on the white newel posts which provide a perfect finish.
Approximately eight meters of matching curved galleries were installed. Full templates were supplied to the developer to enable the formation of precise curved structural openings on the first floor. This ensured that when the curved gallery was delivered, it could be installed and fitted with absolute accuracy.
A secondary staircase leading from first floor to the attic area was also fitted, and design elements used for the main helical staircase were repeated, creating integral unity.
Photo Credit: Kevala Stairs




38