
Search results for "Https:" in Home Design Ideas
 AR-architecture
Fanny Anais D.

Small farmhouse single-wall open plan kitchen in Saint-Etienne with an integrated sink, flat-panel cabinets, light wood cabinets, composite countertops, black splashback, stone slab splashback, stainless steel appliances, concrete flooring, no island and grey floors.
Small farmhouse single-wall open plan kitchen in Saint-Etienne with an integrated sink, flat-panel cabinets, light wood cabinets, composite countertops, black splashback, stone slab splashback, stainless steel appliances, concrete flooring, no island and grey floors.

 Jolliff Development Ltd
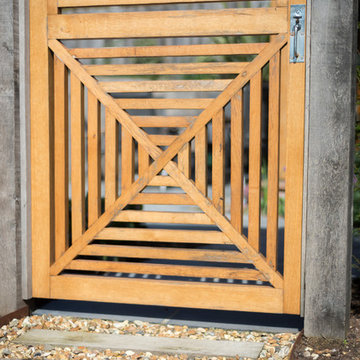
Oak post and shingle path leading to custom made garden gate.
Photo Credit: Debbie Jolliff www.debbiejolliff.co.uk
Large farmhouse front and two floor formal and brick full sun detached house for winter in Sussex with a garden path, gravel, a pitched roof and a tiled roof.
Large farmhouse front and two floor formal and brick full sun detached house for winter in Sussex with a garden path, gravel, a pitched roof and a tiled roof.

 Kevin Clare - Paysages

Rosiers et Jasmins étoilés viennent recouvrir le treillage
Photo of a medium sized modern patio in Paris with a potted garden, concrete slabs and no cover.
Photo of a medium sized modern patio in Paris with a potted garden, concrete slabs and no cover.
 S&A Stairs
Sarah Louise Jackson Photography
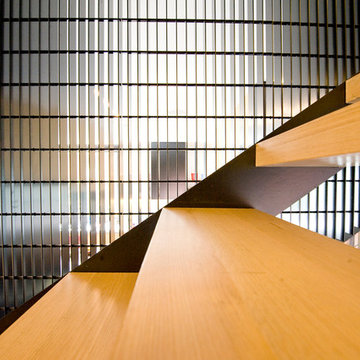
Photo of a contemporary wood straight staircase in Melbourne with open risers.
Photo of a contemporary wood straight staircase in Melbourne with open risers.

 Galimberti - Legno e Bioedilizia
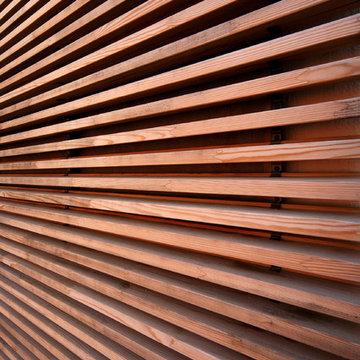
Dettaglio delle doghe in legno e sotto-struttura

Large contemporary home in Milan with three floors and wood cladding.
Large contemporary home in Milan with three floors and wood cladding.

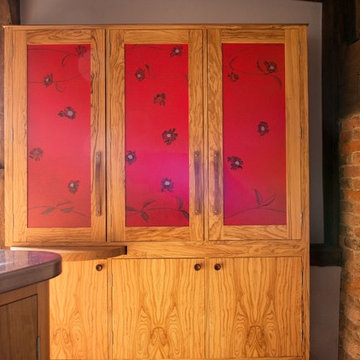
 Johnny Grey Studios.
This bespoke food storage cupboard is designed to be decorative as well as functional. The cabinet features original artwork and is framed in olive wood with its rich and interesting grain. The backs of the cupboard doors are fitted with storage racks for smaller bottles and jars.


 Moldumarmol
detalles de la portada
This is an example of a small classic front door in Seville with white walls, a dark wood front door and a double front door.
This is an example of a small classic front door in Seville with white walls, a dark wood front door and a double front door.

 Simone Micheli
Architectonic project and interior design: Arch. Simone Micheli
Interior and lighting design: Arch. Simone Micheli Customer: Aquaspecial - Wellnessindustry
Client: Privato
Planning: 2015
Realization: 2016
Area: Sarajevo, Bosnia
Photo by: Jurgen Eheim

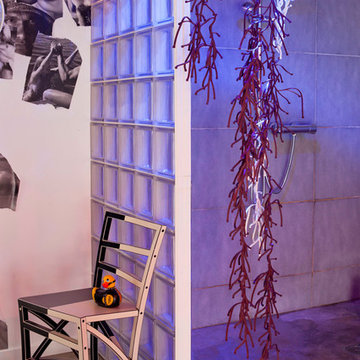
The wonderful Spa in Sarajevo, Bosnia-Herzegovina - design by Simone Micheli Architect and engineered by Aquaspecial-wellnessindustry - is shaped as a surreal and fascinating place, able to receive and project humans into a totally “other” world, suspended among space and time and out of traditional visions of reality.
The involving and intriguing atmosphere embraces guests, promoting the senses' relaxation and the loosening of bodies and minds. The natural world comes inside the structure giving birth to soft dimensions that, combining their essences, melt together. Perspectives are many and the point of view continually changes; thanks to fascinating games of mirrors and screens the image becomes a determining icon.
Water passes incessantly through the space, dividing into many directions and involving men into the eternal and cyclical stream of life. The Sarajevo Spa appears as an "out of conventions" place, purifying and welcoming space, able to offer pure, candid and harmonious moments of relax in opposition of monotonous and dissonant frenzy of everyday life.
The client through the surreal hallway to the entrance of the SPA, becomes immediately part of the vanishing and natural atmosphere that define the space. The spirit of the client is delighted of the warm and suffused light and the ranging of the shades harmonize the irresistible flow of the existence. Crossing the threshold, the harmonica composition of the sounds, shades, images, colors and textural essences wrap the host, supporting relaxation of the senses and rapturing his mind. Beneficial sensation penetrate into body and mind, dissolving the daily torpor and intensifying the emotional network. The surrounding include completely the man, immersing it, in full, in worlds that are built around its movements.
From the vital sea bottom to the the pure and fresh beauty of the landscape, in every moment the space suit looks and feature. And the constant flow of the water, with his innate and cathartic purifier power to shape the environment: modeling the soft delicacy of the bath and the furniture, fitting which make candid forms, essential is the warm of the sauna and the inebriating vapor of the steam room. The water is reflected in the mirrored surfaces and multiplies in the images of the screens, intensifying its purifying qualities and his being regenerative.





44