
Search results for "Https:" in Home Design Ideas

 BathroomsbyDesign
Inspiration for a small contemporary bathroom in London with a corner shower, yellow tiles, metro tiles, blue walls, a wall-mounted sink, beige floors and a hinged door.
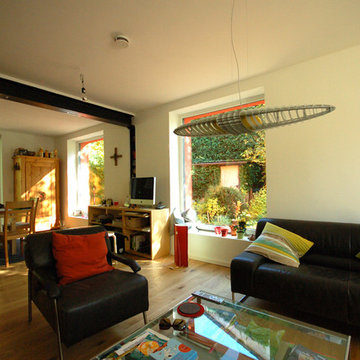
 herschel transformarchitekten
Blick vom Wohn- in den Essbereich mit Tür zur Terrasse, schwarze Stahlträger und Stahlstützen tragen die Mittelwand des Hauses und ermöglichen ein großzügiges Raumkontinuum

 Zugai Strudwick Architects
Blackbutt timber stair with concealed drawer storage under. Self closing drawers
Inspiration for a small contemporary wood l-shaped staircase in Sydney with wood risers and under stair storage.
Inspiration for a small contemporary wood l-shaped staircase in Sydney with wood risers and under stair storage.

 Tom Foster Architecture
Conspicuous clompy existing bungallow ... £1m remodeling after Planning Appeals leaves the Bath Green Belt prettier than before. Mellowing cedar shingles on engineered douglas fir frame.
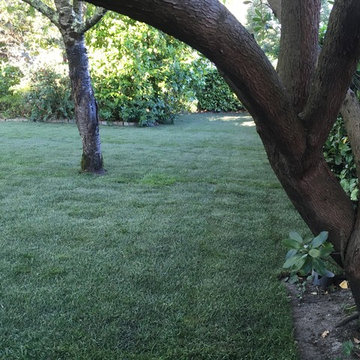

 Mark Payne Landscape Design
This property boasts acres of surrounding land but the clients wanted to create an intimate garden space close to the house – one where the family share al fresco meals and precious time together relaxing by a new pool. The bespoke pool-house offers both and is the perfect place to enjoy the evening sun. Planting here is minimal restricted to sculptural mature olives in oak sleeper planters under-planted with the tall elegant flower wands of lavender grosso. The contemporary pool terrace offers views over the surrounding farmland but breaks away with an open lawn sweeping around the house to reveal a riot of colour, architectural planting and hidden arbours.
- Mark Payne Landscape Design
Photographer - Lucy Davis
 cMacd consulting & design
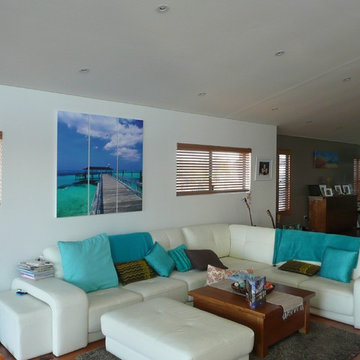
Design ideas for a medium sized contemporary enclosed living room in Newcastle - Maitland with white walls, brown floors and medium hardwood flooring.
 Cortina & Käll
Francisco Cortina / Raquel Hernández
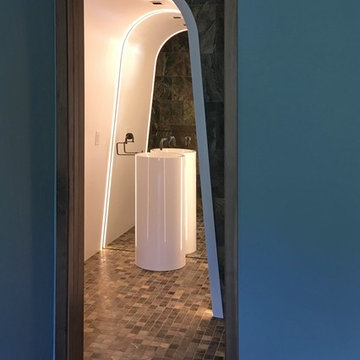
Design ideas for a medium sized modern home with flat-panel cabinets, white cabinets, an alcove shower, a one-piece toilet, green tiles, marble tiles, green walls, marble flooring, a vessel sink, green floors and a hinged door.
Design ideas for a medium sized modern home with flat-panel cabinets, white cabinets, an alcove shower, a one-piece toilet, green tiles, marble tiles, green walls, marble flooring, a vessel sink, green floors and a hinged door.

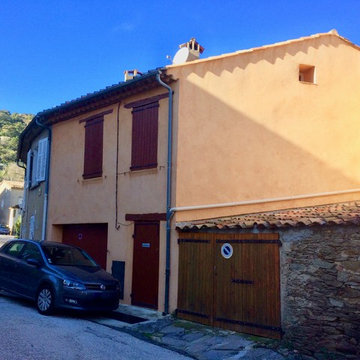
 Conducteur de Travaux
Jolie façade traditionnelle avec ses volets bois pour cette maison de village.
Inspiration for a small and beige mediterranean two floor concrete house exterior in Marseille with a pitched roof.
Inspiration for a small and beige mediterranean two floor concrete house exterior in Marseille with a pitched roof.

 Justin Krause Photography
Justin Krause Photography - Travel & Destination Wedding Photographer.
swimming, luxury, pool, lifestyle, thailand, asia, koh samui, chinese, villa, outdoors
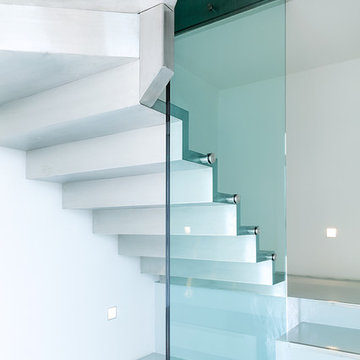
 consorzio fotografia - stampa fineart e fotografia
Giacomo Ciolfi(fotografo)
Davide Monciatti(architetto)
Photo of a medium sized contemporary staircase in Florence.
Photo of a medium sized contemporary staircase in Florence.
 Antesi Studio | Architettura & Paesaggio
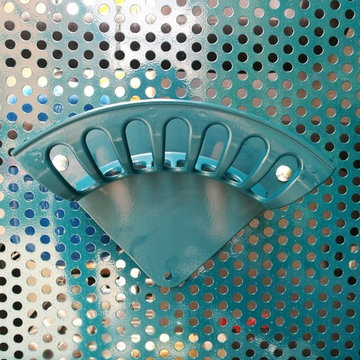
Terrazzo al primo piano nel quartiere Pinciano a Roma. Il terrazzo è ampio, piuttosto esposto. Le esigenze del cliente molteplici: il terrazzo costituisce infatti il nodo centrale degli spazi comuni dell'appartamento, recentemente trasformato in tre residenze temporanee. Gli spazi comuni - per volontà del cliente - ospitano conferenze, concerti, incontri ed eventi culturali e culinari. Il progetto prevede quindi un arredo fisso lungo tutto il perimetro del terrazzo - alternando fioriere e sedute - così da lasciare libero lo spazio centrale. I tavoli e le sedie (disegnati da Leonori Architetti) sono modulari e pensati per essere accostati alle sedute a seconda dell'uso, più o meno collettivo. Il sistema delle luci è pensato anch'esso per provvedere diversi livelli di intimità, partendo da un livello base (scenografico e soffuso, composto da faretti orientabili posizionati nelle fioriere) a cui si aggiungono le luci mobili appese al pergolato e le strip led sotto le sedute.
In questo modo il terrazzo può accogliere i singoli clienti della struttura ricettiva offrendo loro un ambiente rilassante e, allo stesso tempo, è capace di ospitare eventi più o meno allargati.
La struttura del pergolato è composta da una struttura portante e da cavi in acciaio inox per sostenere i rampicanti nella fase estiva e lasciar passare la luce nei mesi invernali. Le sedute e le fioriere sono rivestite con lamiera forata verniciata a polvere di un bel blu petrolio, che caratterizza il progetto.
 Ton Sur Ton
Sophie Gärmer dit Richter
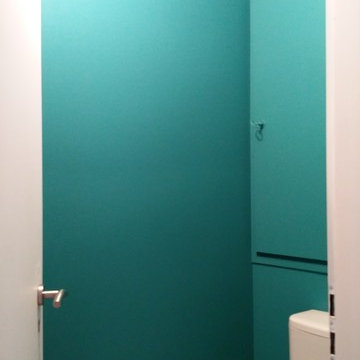
Inspiration for a small scandi home in Strasbourg with a one-piece toilet, blue walls and light hardwood flooring.
Inspiration for a small scandi home in Strasbourg with a one-piece toilet, blue walls and light hardwood flooring.
 Georgia Cristea Interior Design
Georgia Cristea
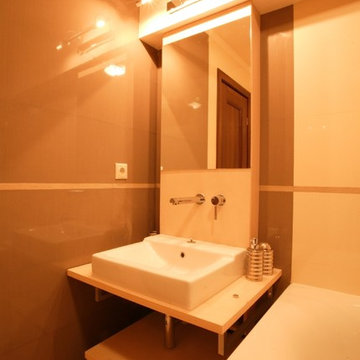
Small eclectic family bathroom in London with flat-panel cabinets, light wood cabinets, wooden worktops, a built-in bath, a walk-in shower, brown tiles, ceramic tiles and ceramic flooring.
Small eclectic family bathroom in London with flat-panel cabinets, light wood cabinets, wooden worktops, a built-in bath, a walk-in shower, brown tiles, ceramic tiles and ceramic flooring.
 Piscina Service & Giardini
Foto Piscina Service & Giardini

This is an example of a medium sized farmhouse swimming pool.
This is an example of a medium sized farmhouse swimming pool.

 A3associates

An all azure blue visitor bathroom including the ceiling to brighten up what is often a cheerless space. A compact sink is integrated with cupboards at differing levels and the walls lined with reflective and frosted mirrors.

 Tulipwood Bespoke Ltd

Fully fitted larder with double doors, wine rack, spice racks and bespoke compartmented storage design. The drawers are organised with timber dividers and felt lining.
1