
Search results for "Kitchen" in Home Design Ideas
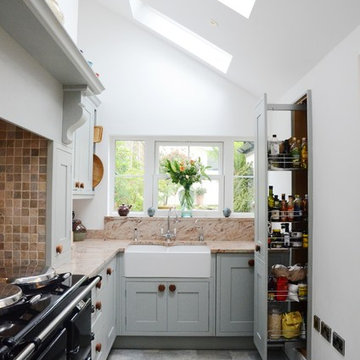
 Susie Hammond Design
Bespoke in-frame kitchen painted in Farrow and Ball Blue Grey 91 a beautiful blue,grey colour chosen to compliment the Gazinni Space Green tiles. A faux chimney breast was constructed around the Aga with a chunky shelf to create a more traditional kitchen style

 Camilla Molders Design
Residential Interior Design & Decoration project by Camilla Molders Design
Large eclectic u-shaped kitchen/diner in Melbourne with a submerged sink, flat-panel cabinets, medium wood cabinets, wood worktops, ceramic splashback, stainless steel appliances, medium hardwood flooring and an island.
Large eclectic u-shaped kitchen/diner in Melbourne with a submerged sink, flat-panel cabinets, medium wood cabinets, wood worktops, ceramic splashback, stainless steel appliances, medium hardwood flooring and an island.

 Classic Interiors
Skinny shaker style door painted in light teal with brass handles
Photo of a medium sized classic galley kitchen in West Midlands with granite worktops, white splashback and white worktops.
Photo of a medium sized classic galley kitchen in West Midlands with granite worktops, white splashback and white worktops.

 Kochwerk Kitchen Solutions
Design ideas for a medium sized modern single-wall kitchen in London with flat-panel cabinets, grey cabinets, mirror splashback, stainless steel appliances, an island, white floors and white worktops.
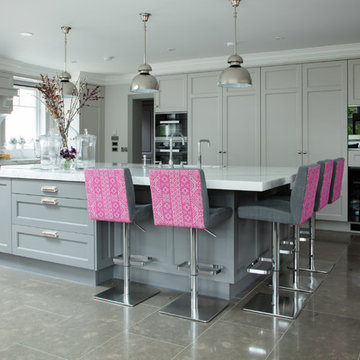
 S.K.I Interiors Ltd
Anthony Woods Photography
Inspiration for a large traditional grey and pink l-shaped kitchen/diner in Dublin with recessed-panel cabinets, grey cabinets, marble worktops, marble flooring, a submerged sink, black appliances and a breakfast bar.
Inspiration for a large traditional grey and pink l-shaped kitchen/diner in Dublin with recessed-panel cabinets, grey cabinets, marble worktops, marble flooring, a submerged sink, black appliances and a breakfast bar.

 User
UserZoë Noble Photography
A labour of love that took over a year to complete, the evolution of this space represents my personal style whilst respecting rental restrictions. With an emphasis on the significance of individual objects and some minimalist restraint, the multifunctional living space utilises a high/low mix of furnishings. The kitchen features Ikea cupboards and custom shelving. A farmhouse sink, oak worktop and vintage milk pails are a gentle nod towards my country roots.
 Sustainable Kitchens
A breathtakingly beautiful Shaker kitchen using concept continuous frames.
On one wall, a long run of Concretto Scuro is used for the worktop, splashback and integrated sink with a built-in flush hob keeping the run seamless.

The bespoke full height cabinetry houses a deceivingly large pantry with open shelving and wire baskets. Either side camouflages the fridge freezer and a storage cupboard for brushes, mops and plenty of doggy treats.
 Love Wood Kitchens

Medium sized traditional grey and purple u-shaped kitchen in Other with a belfast sink, granite worktops, black appliances, shaker cabinets, purple cabinets, window splashback, a breakfast bar and white floors.

 LWK London Kitchens
Beautiful Handleless Open Plan Kitchen in Lava Grey Satin Lacquer Finish. A stunning accent wall adds a bold feel to the space.
Photo of a medium sized contemporary galley kitchen/diner in London with flat-panel cabinets, grey cabinets, an island, grey floors, stainless steel appliances, light hardwood flooring and a feature wall.
Photo of a medium sized contemporary galley kitchen/diner in London with flat-panel cabinets, grey cabinets, an island, grey floors, stainless steel appliances, light hardwood flooring and a feature wall.

 Stephanie Schetter
Stephanie Schetter © 2015 Houzz
Photo of a small scandinavian single-wall kitchen/diner in Dusseldorf with a belfast sink, flat-panel cabinets, stainless steel appliances, light hardwood flooring, no island, stainless steel worktops, white splashback and ceramic splashback.
Photo of a small scandinavian single-wall kitchen/diner in Dusseldorf with a belfast sink, flat-panel cabinets, stainless steel appliances, light hardwood flooring, no island, stainless steel worktops, white splashback and ceramic splashback.
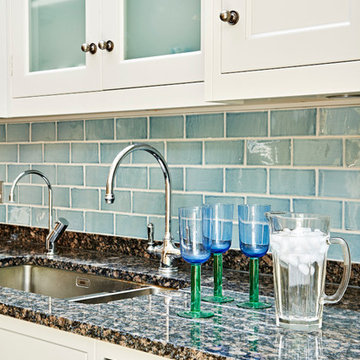
Design ideas for a medium sized farmhouse kitchen/diner in London with a belfast sink, shaker cabinets, granite worktops, blue splashback, ceramic splashback, stainless steel appliances and an island.
 Synergy Property Group
Project completed in association with Beyond Kitchens based in Northwood. www.beyondkitchens.co.uk

This is an example of a large contemporary grey and pink kitchen/diner in London with a submerged sink, flat-panel cabinets and an island.
This is an example of a large contemporary grey and pink kitchen/diner in London with a submerged sink, flat-panel cabinets and an island.

 Origin - Doors and Windows
Photo of a small country single-wall kitchen in Buckinghamshire with a double-bowl sink, shaker cabinets, beige cabinets, blue splashback, no island, beige floors and black worktops.
 Plus Rooms
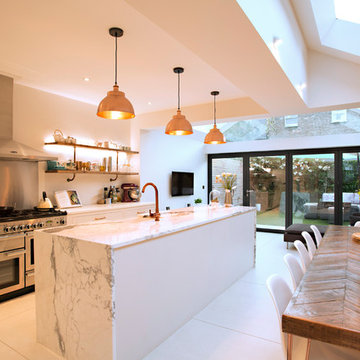
On this large wraparound kitchen extension we extended out into the side return, utilising a dead space, and into the rear garden. The result is a multifunctional kitchen and dining space that is open and bright.
The extension roof is a gable design with a pitched roof in the side return. The benefit of this design is the height that is created, which makes the space feel so much bigger. Another feature is the angles created by the roof structure, particularly in the side return where glass is angled to give better light reach into the original space underneath the first floor. A large fixed glass panel was installed above the bifold doors on the exterior rear wall to create a feature and maximise light, whilst enhancing the connection with the outside. Most other roofs would typically create a lower ceiling, so in a large open space like this it is a real opportunity to be creative and add atmosphere.
 Jodie Cooper Design
The Rural Building Company

Photo of a large contemporary kitchen/dining room in Perth with travertine flooring.
Photo of a large contemporary kitchen/dining room in Perth with travertine flooring.
 George and James Architects Ltd
Photographed by Megan Taylor

This is an example of a medium sized traditional enclosed kitchen in Sussex with composite countertops, black appliances, an island, white worktops, shaker cabinets, blue cabinets, a built-in sink, white splashback and light hardwood flooring.
This is an example of a medium sized traditional enclosed kitchen in Sussex with composite countertops, black appliances, an island, white worktops, shaker cabinets, blue cabinets, a built-in sink, white splashback and light hardwood flooring.
 Dickinson Woodworks
Design: Robinson van Noort Studio
Photographer: Christian Schmermer

Photo of a medium sized contemporary l-shaped kitchen/diner in London with a submerged sink, flat-panel cabinets, white cabinets, composite countertops, orange splashback, glass sheet splashback, stainless steel appliances and an island.
Photo of a medium sized contemporary l-shaped kitchen/diner in London with a submerged sink, flat-panel cabinets, white cabinets, composite countertops, orange splashback, glass sheet splashback, stainless steel appliances and an island.
 Kuche Design

This is an example of a medium sized contemporary l-shaped kitchen in Cambridgeshire with a submerged sink, flat-panel cabinets, an island and beige floors.
 Koivu Ltd
View of the sink and hob. The sink is from the 1810 Company.
Altan Omer (photography@altamomer.com)

Photo of a small contemporary u-shaped enclosed kitchen in London with flat-panel cabinets, orange cabinets, grey splashback, mosaic tiled splashback and black floors.
Photo of a small contemporary u-shaped enclosed kitchen in London with flat-panel cabinets, orange cabinets, grey splashback, mosaic tiled splashback and black floors.
 Thomas Davies Kitchens
Anita Fraser
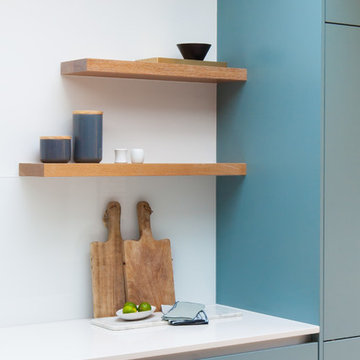
Design ideas for a medium sized contemporary kitchen in London with flat-panel cabinets and an island.
Design ideas for a medium sized contemporary kitchen in London with flat-panel cabinets and an island.
2