
Search results for "Https:" in Home Design Ideas

 Philipp Architekten - Anna Philipp
Photo of an expansive modern formal open plan enclosed dining room in Stuttgart with white walls, concrete flooring, grey floors and no fireplace.
 Simone Morciano Photography
Photography: Simone Morciano ©

Expansive contemporary single-wall kitchen/diner in London with flat-panel cabinets, white cabinets, stainless steel appliances, light hardwood flooring, an island, grey floors and white worktops.
Expansive contemporary single-wall kitchen/diner in London with flat-panel cabinets, white cabinets, stainless steel appliances, light hardwood flooring, an island, grey floors and white worktops.
 Lang Küchen & Accessoires
Fotos: David Straßburger www.davidstrassburger.de

This is an example of a large contemporary kitchen in Frankfurt with flat-panel cabinets, orange cabinets, concrete flooring, an island and stainless steel appliances.
This is an example of a large contemporary kitchen in Frankfurt with flat-panel cabinets, orange cabinets, concrete flooring, an island and stainless steel appliances.
 Katia Rocchia, Home Designer
opus rouge

Photo of a large contemporary open plan games room in Paris with orange walls, medium hardwood flooring, a standard fireplace and a wall mounted tv.
Photo of a large contemporary open plan games room in Paris with orange walls, medium hardwood flooring, a standard fireplace and a wall mounted tv.
 Ohlde Interior Design
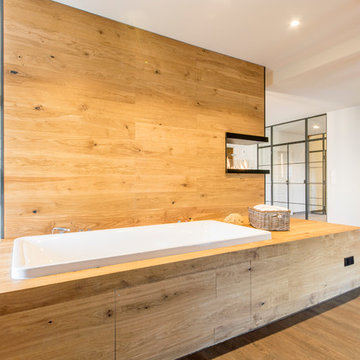
Design ideas for a large rustic shower room bathroom in Hanover with a built-in bath, vinyl flooring, brown floors, an open shower, white walls, a shower/bath combination and a wall mounted toilet.
 Destination Living

This is an example of a large and red victorian bungalow brick and enclosed games room in Melbourne with blue walls, no tv, dark hardwood flooring and brown floors.
 Tom Foster Architecture

Conspicuous clompy existing bungallow ... £1m remodeling after Planning Appeals leaves the Bath Green Belt prettier than before. Mellowing cedar shingles on engineered douglas fir frame.
 Machin Dunn & MacFarlane
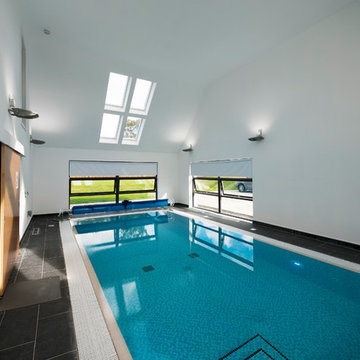
Nestled at the foot of the Ochil Hills, this dwelling was carefully designed to maximise the stunning views of the environment, with a large double height living area benefiting from full glazing to frame the natural landscape from within.
Energy efficiency was also a major consideration throughout the design stages. This dwelling takes advantage of unrivaled levels of insulation and coupled with the installation of innovative renewable technologies such as air-sourced heat pumps, this project is a great example of sustainable living in the UK.
 SUMO Arquitectes
Fotógrafo: Aitor Estévez Olaizola
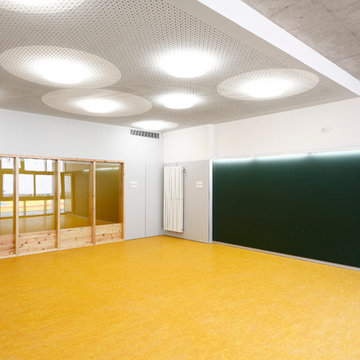
This is an example of a large scandi home in Barcelona.
This is an example of a large scandi home in Barcelona.
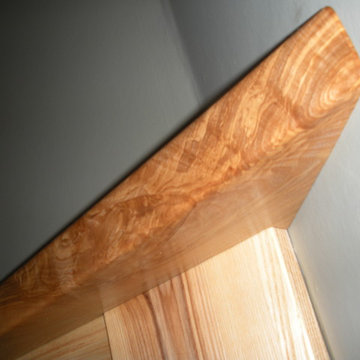
 Woodsavvy
Fireplace corner detail of solid ash mantelpiece.
Chris Early Woodsavvy
Large contemporary home with blue walls, carpet, a corner fireplace and a wooden fireplace surround.
Large contemporary home with blue walls, carpet, a corner fireplace and a wooden fireplace surround.
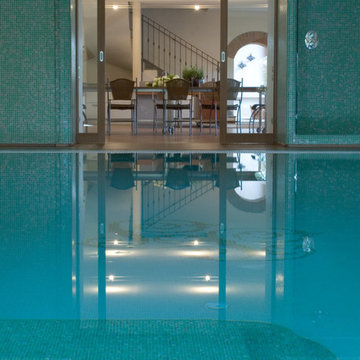
 Orsini Architects
La Piscina è direttamente collegata ad una sala da pranzo/brunch ove è possibile godere del connubio buon cibo-fitness senza rinunciare alla comodità dell'indoor.
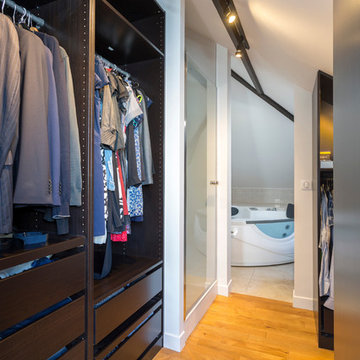
 Fables de Murs
Cette pièce occupait initialement les 3/4 de l'étage, elle a été réduite pour créer un couloir et permettre l'accès à une petite chambre. Cette suite se compose d'une chambre sous rampant de toiture, d'un dressing et d'une salle d'eau existante agrandie avec une douche.
Crédit Photo : Olivier Hallot
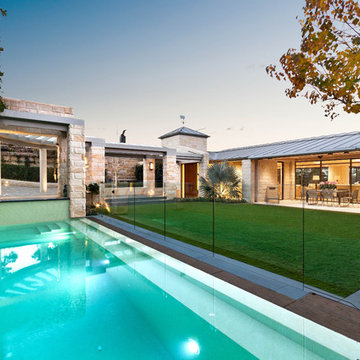
 KMD Outdoor Spaces
This elegant and highly resolved outdoor area consists of a formal garden, wet deck pool, slate coping, a roof garden and intricate stonework, all built to exacting standards by KMD Outdoor Construction.
 User
UserSilvertone Photography
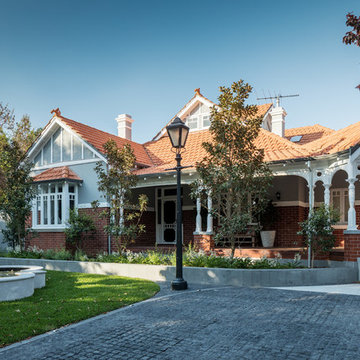
Design ideas for a large classic front formal full sun garden for summer in Perth with a water feature and natural stone paving.
Design ideas for a large classic front formal full sun garden for summer in Perth with a water feature and natural stone paving.

 Migo Architect
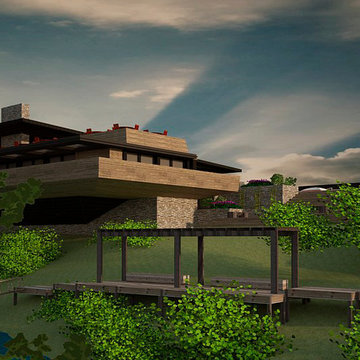
Inspiration for a large modern sloped partial sun home in Dallas with an outdoor games court, a garden path and decking.
 Ma Maison ACV
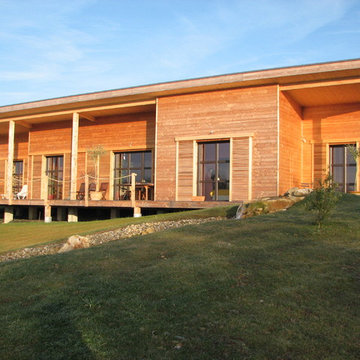
Vue sur la maison depuis le jardin
This is an example of a large and brown rural bungalow detached house in Nantes with wood cladding and a lean-to roof.
This is an example of a large and brown rural bungalow detached house in Nantes with wood cladding and a lean-to roof.

 Atelier Miwa - Steven Guigoz Architecte
Large and gey contemporary two floor concrete detached house in Lyon with a flat roof, a green roof and a brown roof.

 Campbell Wake Interior Design & Styling
The clients purchased an Industrial timber yard shed and asked Campbell Wake Interiors to design and fit out the space to accommodate there growing staff head office. we kept the integrity of the building and left the industrial look and feel.
The clients loved the idea of keeping the exposed beams and lining the main ceiling with exposed birch ply. We polished the exposed concrete throughout the main corridors leading into the side offices and reception. In the centre of the space are two working pods housing a conference room and managers offices. Just off the main office space is the client selections room.

 Lower Northshore Paint and Maintenance
Prepare property for sale
Photo of an expansive and multi-coloured classic brick detached house in Sydney with three floors and a tiled roof.
Photo of an expansive and multi-coloured classic brick detached house in Sydney with three floors and a tiled roof.
1