
Search results for "Https:" in Home Design Ideas

 Ohlde Interior Design
Design ideas for a large rustic shower room bathroom in Hanover with a built-in bath, vinyl flooring, brown floors, an open shower, white walls, a shower/bath combination and a wall mounted toilet.

 Katia Rocchia, Home Designer
opus rouge
Photo of a large contemporary open plan games room in Paris with orange walls, medium hardwood flooring, a standard fireplace and a wall mounted tv.
Photo of a large contemporary open plan games room in Paris with orange walls, medium hardwood flooring, a standard fireplace and a wall mounted tv.

 Lang Küchen & Accessoires
Fotos: David Straßburger www.davidstrassburger.de
This is an example of a large contemporary kitchen in Frankfurt with flat-panel cabinets, orange cabinets, concrete flooring, an island and stainless steel appliances.
This is an example of a large contemporary kitchen in Frankfurt with flat-panel cabinets, orange cabinets, concrete flooring, an island and stainless steel appliances.
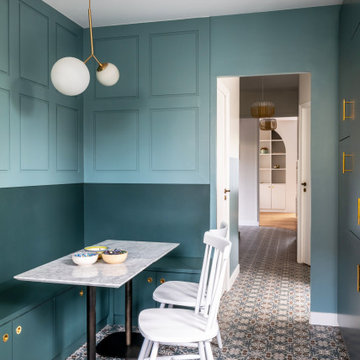
 Anne Chemineau - Decor Interieur
Inspiration for a large contemporary u-shaped enclosed kitchen in Paris with beaded cabinets, blue cabinets, engineered stone countertops and white worktops.

 Destination Living
This is an example of a large and red victorian bungalow brick and enclosed games room in Melbourne with blue walls, no tv, dark hardwood flooring and brown floors.

 Carl Falck Associates Ltd.
4m deep, blue mosaic lined swimming pool with moveable limestone floor to form ballroom or playroom when not in use. Specialist polished plaster wall finishes. Design and photo by Carl Falck
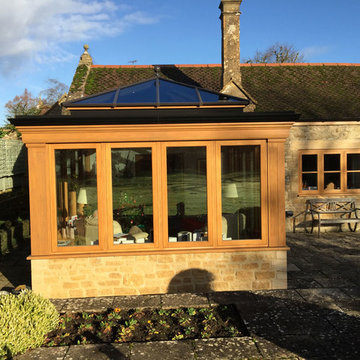
 Richmond Oak
Oak orangery project we designed, managed the planning application and built on a Grade 2 listed Building. View the testimonial here... http://www.oakconservatories.co.uk/chant-listed-building-project/

 Noosashapes landscape Design & Construction
Noosa Shapes Pool
Large modern back formal full sun garden for summer in Sunshine Coast.
Large modern back formal full sun garden for summer in Sunshine Coast.

 DE VISU RÉVÉLATEUR D'IDENTITE
détail d'un fauteuil ancien du salon entre la bibliothèque et la galerie de présentation donnat vers la cuisine
jeanmarc moynacq
Photo of a large contemporary formal open plan living room in Paris with brown walls, light hardwood flooring, a ribbon fireplace, a plastered fireplace surround, a concealed tv and brown floors.
Photo of a large contemporary formal open plan living room in Paris with brown walls, light hardwood flooring, a ribbon fireplace, a plastered fireplace surround, a concealed tv and brown floors.

 RUSTICASA
© Rusticasa
Inspiration for a large and brown modern two floor detached house with wood cladding, a lean-to roof and a tiled roof.
Inspiration for a large and brown modern two floor detached house with wood cladding, a lean-to roof and a tiled roof.
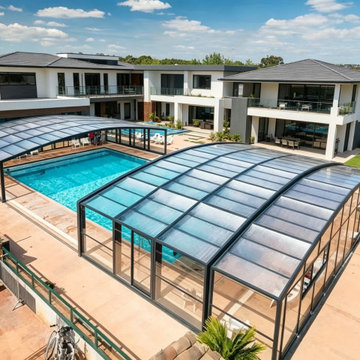
 Furite Outdoor Living
Retractable pool enclosure system for Melbourne backyards, helping protect the swimming pool while creating a flexible covered pool area for all-season use.
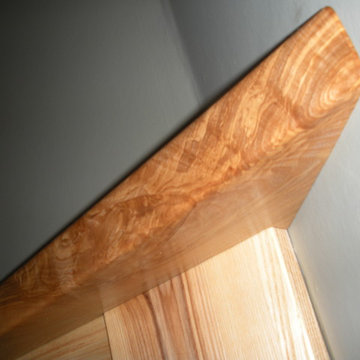
 Woodsavvy
Fireplace corner detail of solid ash mantelpiece.
Chris Early Woodsavvy
Large contemporary home with blue walls, carpet, a corner fireplace and a wooden fireplace surround.
Large contemporary home with blue walls, carpet, a corner fireplace and a wooden fireplace surround.

 Brooks Designer Homes
Beautifully spacious, modern family home with all of the zones to comfortably entertain whilst family and friends can relax in front of the fire or by the pool in the outdoor Alfresco area with ease. The epitome of style and relaxation all wrapped up in one family home .

 Reformas Miranda
Alejandro Miranda
This is an example of a large farmhouse back rectangular lengths swimming pool with a pool house and tiled flooring.
This is an example of a large farmhouse back rectangular lengths swimming pool with a pool house and tiled flooring.

 User
Silvertone Photography
Design ideas for a large classic front formal full sun garden for summer in Perth with a water feature and natural stone paving.
Design ideas for a large classic front formal full sun garden for summer in Perth with a water feature and natural stone paving.


 Karine Marquise Décorateur d'intérieur
Photographie d'une chambre sous les combles - Franck Boucourt Photographe
Photo of a large traditional master bedroom in Paris with white walls, carpet and beige floors.
Photo of a large traditional master bedroom in Paris with white walls, carpet and beige floors.

 Roberto Amisano Architetto sul pianeta e dintorni!
Inspiration for a large rural veranda with three floors and mixed cladding.

 Aralia: Innovation in Landscape Design
Owned by Heritage Leisure, Best Western Ivy Hill based in Essex, is a much extended and modernised Victorian Country House hotel providing a full range of hotel services. Aralia’s brief was to re-assess and provide landscape garden designs for an ‘impressive’ and ‘imposing’ hotel exterior - one that can be dressed for all occasions and celebrations. Hard landscaping ideas were to be in keeping with the hotel build and soft landscaping to provide structure, interest and colour all year round.
Aralia designed a series of classical garden landscapes that link together around the main building using sympathetic materials that merge effortlessly with the existing structure. With a fairytale entrance to the hotel’s new facility (cleverly luring visitors towards it), the garden design also includes romantic, breath-taking elements which encourage potential clients – from brides-to-be to corporate team builds – to imagine spending their special day amongst the garden spaces.
Aralia’s commercial landscape design also merges the aesthetic with practical considerations such as clear access routes for deliveries, disabled access, break-out and smoking facilities.
Aralia worked as Landscape Architects working within a multi-disciplinary consultant team which included Architects and a range of sub-contractors.
 User
This rustic board and batten home is tucked into a valley in a leafy Auckland suburb within walking distance to the sea. The split level house sat awkwardly on the site and was surrounded by an assorted collection of shrubs. There was also a problematic area directly under the boardwalk entry to the house. On the plus side, mature hedging gave good privacy from the road and neighbouring houses. The owners wished for a simpler, less cluttered feeling garden in which there house would sit comfortably. Romantic cottage style plantings were desired, with pollinator plants as a feature, as well as a formal rose garden, multiple options for seating and a large vegetable garden and utility area. As the site had some changes in level, most of the new layout was created using retaining walls. This also allowed for the addition of new soil to improve the existing coastal soil. As the property is in a natural valley, the garden is sheltered from coastal winds. The awkward area under the entry boardwalk was transformed into a romantic sheltered seating area for two. The boundary hedges and several mature trees were kept and new plantings were designed to link everything together. Where possible, low maintenance plants were selected and low hedging also provides structure.
The owners have now completed stage one of the project - the entry and driveway areas - and will begin work on stage two - vegetable and rose gardens - next autumn.
Dee McQuillan
1