
Search results for "Https:" in Home Design Ideas
 SPACEstudio
David Taylor

Design ideas for a large and white contemporary bungalow concrete house exterior in Sydney with a lean-to roof.
Design ideas for a large and white contemporary bungalow concrete house exterior in Sydney with a lean-to roof.
 Town and Country Gardens

This is a larger roof terrace designed by Templeman Harrsion. The design is a mix of planted beds, decked informal and formal seating areas and a lounging area.
 User
UserFotograf: Graf Luckner
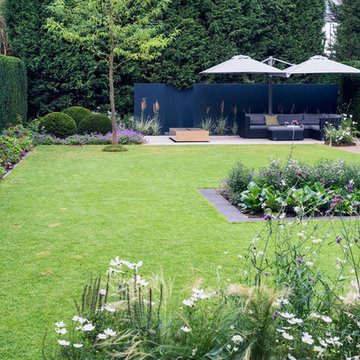
Large contemporary back partial sun garden for summer in Dusseldorf with concrete paving.
Large contemporary back partial sun garden for summer in Dusseldorf with concrete paving.
 Heilgemair Architekten
Fotos: Henning Koepke Fotografie / München
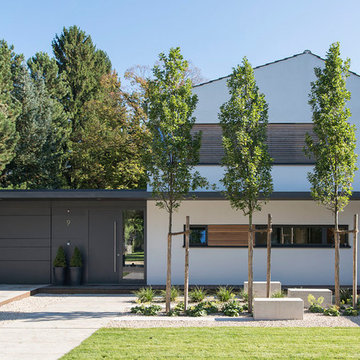
White and large contemporary split-level and grey and white house exterior in Munich with a pitched roof.
White and large contemporary split-level and grey and white house exterior in Munich with a pitched roof.

 MAXLIGHT
Beautiful Maxlight Glass Extension, With Glass beams, allowing in the maximum light and letting out the whole view of the garden. Bespoke, so the scale and size are up to you!

 Peter Corcoran Photography Ltd
Peter Corcoran Photography
Design ideas for a large victorian ensuite bathroom in Cheshire with marble flooring, green cabinets and flat-panel cabinets.
Design ideas for a large victorian ensuite bathroom in Cheshire with marble flooring, green cabinets and flat-panel cabinets.

 Simon Orchard
Simon Orchard
This is an example of a large contemporary back garden in Hampshire with natural stone paving.
This is an example of a large contemporary back garden in Hampshire with natural stone paving.

 Rebecca Smith Garden Design
A mown path through bluebells and trees lures on a sunny day.
Photo of a large classic fully shaded garden in Dorset with a garden path.
Photo of a large classic fully shaded garden in Dorset with a garden path.
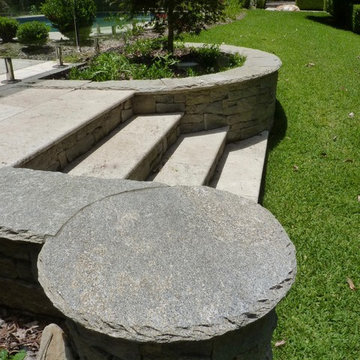

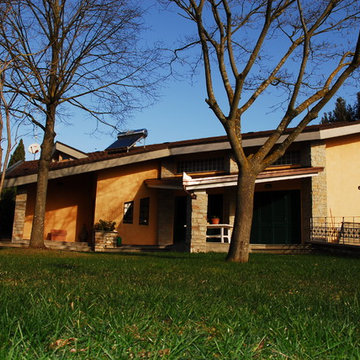
 Ferdinando Montani
villa nella campagna romana a Nord della capitale. su tre livelli , finiture pietra a faccia vista , superficie terreno mq. 4.500 superficie , complessiva mq. 370 ; anno 1994
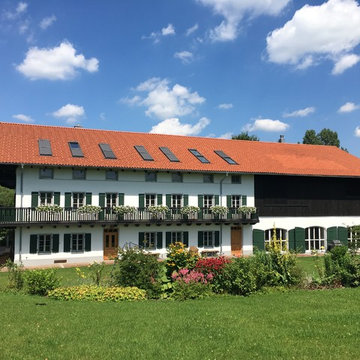
 HOLZBAU WÖRNDL eK
Der ehemalige Gutshof wurde aufwändig Sanierung und das kompl. Gebäude in ein luxurioses Landhaus umgestaltet.
Photo of a large and white farmhouse terraced house with three floors, mixed cladding, a pitched roof and a tiled roof.
Photo of a large and white farmhouse terraced house with three floors, mixed cladding, a pitched roof and a tiled roof.
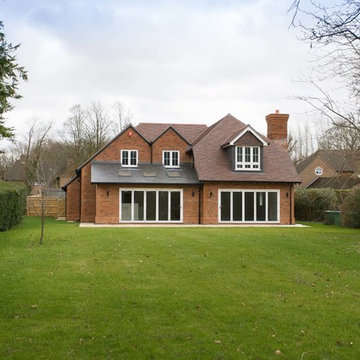
 Hampshire Design Consultancy Ltd.
This was a new build project for niche land and property developer who builds with high quality craftsmanship and consideration for materials. This site required an individual design tailored to a specific site local and particular issues to overcome to satisfy the planners in this semi rural location. The client previously had a refused scheme by others before coming to us for help. The result was successful planning at our first attempt, with a scheme which looks deceptively smaller from the street, to minister the bulk, mass and impact on the area and street scene, fits in well with the local area and context, a vernacular style whilst inside space provides large light filled spaces to maximise the views onto a large garden. A family home.
 One-World Design Architects
Charlie Round-Turner
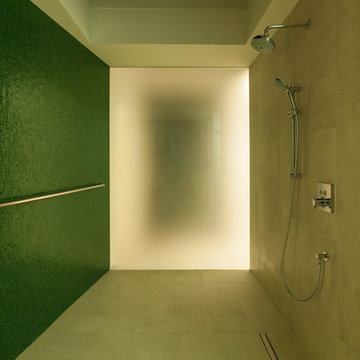
This is an example of a large contemporary ensuite bathroom in London with a walk-in shower, beige tiles, ceramic tiles, green walls and porcelain flooring.
This is an example of a large contemporary ensuite bathroom in London with a walk-in shower, beige tiles, ceramic tiles, green walls and porcelain flooring.
 Massimo Berto Architetto
massimo berto
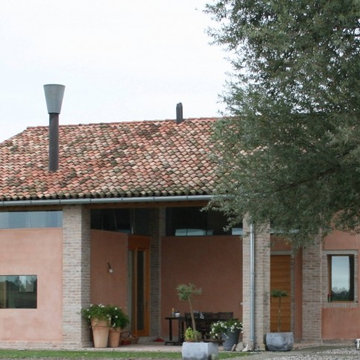
This is an example of a large and red farmhouse two floor brick house exterior in Venice with a pitched roof.
This is an example of a large and red farmhouse two floor brick house exterior in Venice with a pitched roof.
 JPS Landscape Design
Denise Wright of Janine Pattison Studios
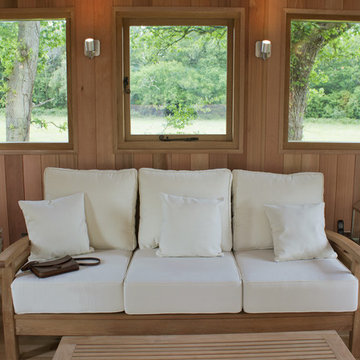
Photo of a large farmhouse living room in Dorset.
Photo of a large farmhouse living room in Dorset.
 Jacqueline Stüben Architektin BDA
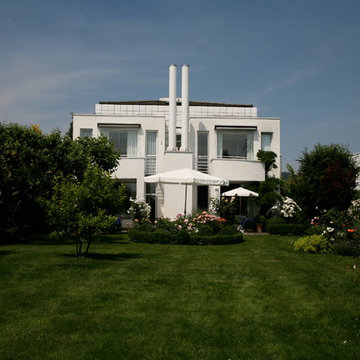
Photo of a large and white contemporary two floor house exterior in Frankfurt with metal cladding.
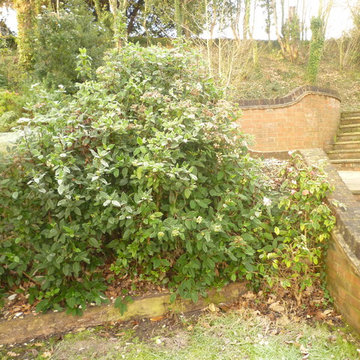
 Aralia: Innovation in Landscape Design
Photo of a large modern back formal garden in Hertfordshire with a garden path and brick paving.

 Nadja Endler | Photography
Nadja Endler © 2015 Houzz
Large bohemian dining room in Stockholm with white walls, medium hardwood flooring and no fireplace.
Large bohemian dining room in Stockholm with white walls, medium hardwood flooring and no fireplace.
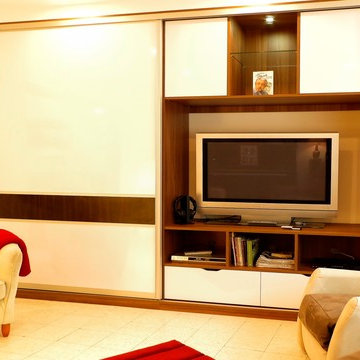
 Premier Plan Fecamp
Les clients souhaitaient avoir 2 espaces en un. Le premier avoir un meuble TV avec tous les équipements modernes, le tout dans un meuble qui permette de cacher les nombreux livres du couple.
Le deuxième souhait était de pouvoir changer d'ambiance et de meubler le mur avec une bibliothèque ton bois, tout en cachant la TV.
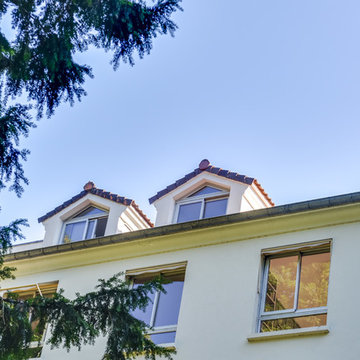
 H&M de Dumast
Construction d'une lucarne sur le toit avec bureau d'étude et architecte. Aménagement des combles pour agrandir un chambre d'enfant. Création d'un espace bureau sur le grenier
1