
10,098 Medium Sized Orange, Turquoise Home Design Ideas, Pictures and Inspiration

Inspiration for a medium sized contemporary gender neutral children’s room in London with blue walls, dark hardwood flooring, brown floors and a feature wall.
 Smartstyle Interiors
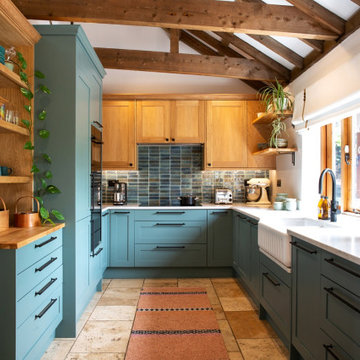
A custom designed kitchen in a Barn conversation with a oak vaulted ceiling.
Photo of a medium sized rural u-shaped open plan kitchen in Kent with a belfast sink, shaker cabinets, green cabinets, quartz worktops, green splashback, ceramic splashback, black appliances, terracotta flooring, no island, orange floors, white worktops and exposed beams.
Photo of a medium sized rural u-shaped open plan kitchen in Kent with a belfast sink, shaker cabinets, green cabinets, quartz worktops, green splashback, ceramic splashback, black appliances, terracotta flooring, no island, orange floors, white worktops and exposed beams.

 Cor Domi
A classic bathroom vanity unit with an under-mounted LED light and fluted drawer fronts to add some texture.
Photo of a medium sized contemporary family bathroom in London with louvered cabinets, blue cabinets, ceramic tiles, a built-in sink, engineered stone worktops, an open shower, white worktops, a single sink, a built in vanity unit and an alcove shower.
Photo of a medium sized contemporary family bathroom in London with louvered cabinets, blue cabinets, ceramic tiles, a built-in sink, engineered stone worktops, an open shower, white worktops, a single sink, a built in vanity unit and an alcove shower.
 Willow & Bert Interiors
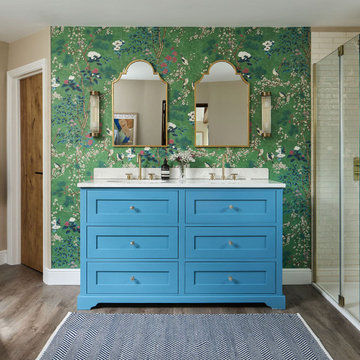
The master ensuite with a stunning blue double vanity unit, set against a hero wallpaper from Thibaut.
Inspiration for a medium sized traditional bathroom in Kent.
Inspiration for a medium sized traditional bathroom in Kent.
 blocher partners

This is an example of a medium sized and gey modern concrete house exterior in Stuttgart with three floors and a flat roof.
 Born & Bred Studio

Epic dinosaur little Boys Bedroom, Dartmouth park - London
Inspiration for a medium sized contemporary children’s room for boys in London with green walls, carpet, grey floors, wallpapered walls and a chimney breast.
Inspiration for a medium sized contemporary children’s room for boys in London with green walls, carpet, grey floors, wallpapered walls and a chimney breast.

 Chiltern Garden Design
Under a fully automated bio-climatic pergola, a dining area and outdoor kitchen have been created on a raised composite deck. The kitchen is fully equipped with SubZero Wolf appliances, outdoor pizza oven, warming drawer, barbecue and sink, with a granite worktop. Heaters and screens help to keep the party going into the evening, as well as lights incorporated into the pergola, whose slats can open and close electronically. A decorative screen creates an enhanced backdrop and ties into the pattern on the 'decorative rug' around the firebowl.
 Bel Atelier - Décoratrice d'intérieur

Cette maison résidentielle avait un grand besoin d'être revue et corrigée. Pour délimiter l'entrée, créer et distinguer les espaces et redonner un coup de "jeune" à cette maison.
En ajoutant une touche de modernité avec une multitude de rangements sur mesure, le choix du chêne massif s'est fait comme une évidence pour donner du caractère authentique.

 Plus Rooms
Fine House Photography
Medium sized traditional open plan kitchen in London with a belfast sink, shaker cabinets, blue splashback, metro tiled splashback, light hardwood flooring, an island, beige floors, beige cabinets and beige worktops.
Medium sized traditional open plan kitchen in London with a belfast sink, shaker cabinets, blue splashback, metro tiled splashback, light hardwood flooring, an island, beige floors, beige cabinets and beige worktops.
 Horizon Signature
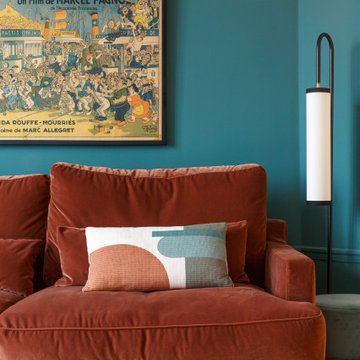
This is an example of a medium sized classic enclosed living room in Paris with green walls, light hardwood flooring, a standard fireplace and a stone fireplace surround.
 Grillo Outdoor Kitchens

Samuel Moore, owner of Consilium Hortus, is renowned for creating beautiful, bespoke outdoor spaces which are designed specifically to meet his client’s tastes. Taking inspiration from landscapes, architecture, art, design and nature, Samuel meets briefs and creates stunning projects in gardens and spaces of all sizes.
This recent project in Colchester, Essex, had a brief to create a fully equipped outdoor entertaining area. With a desire for an extension of their home, Samuel has created a space that can be enjoyed throughout the seasons.
A louvered pergola covers the full length of the back of the house. Despite being a permanent structural cover, the roof, which can turn 160 degrees, enables the sun to be chased as it moves throughout the day. Heaters and lights have been incorporated for those colder months, so those chillier days and evenings can still be spent outdoors. The slatted feature wall, not only matches the extended outdoor table but also provides a backdrop for the Outdoor Kitchen drawing out its Iroko Hardwood details.
For a couple who love to entertain, it was obvious that a trio of cooking appliances needed to be incorporated into the outdoor kitchen design. Featuring our Gusto, the Bull BBQ and the Deli Vita Pizza Oven, the pair and their guests are spoilt for choice when it comes to alfresco dining. The addition of our single outdoor fridge also ensures that glasses are never empty, whatever the tipple.
 My Bespoke Room
See more projects here: https://hubs.la/Q02ZJVQz0

This client wanted plenty of storage, therefore their designer Lucy fitted in storage on either side of the fireplace, but she also found room for an enormous wardrobe on the other side of the room too and suggested painting both wardrobes the same colour as the wall behind to help them blend in. The artwork and the fireplace provide a great contrast against the blue walls which catches your eye instead.
Want to transform your home with the UK’s #1 Interior Design Service? You can collaborate with professional and highly experienced designers, as well as our team of skilled Personal Shoppers to achieve your happy home effortlessly, all at a happy price.
For more inspiration visit our site to see more projects
 Vinyl Home

DIY Vinyl Tiles with a 3D gel like design. Simply peel and stick onto a wall.
This is an example of a medium sized scandinavian ensuite bathroom in Auckland with white cabinets, a freestanding bath, grey tiles, brown floors and a built in vanity unit.
This is an example of a medium sized scandinavian ensuite bathroom in Auckland with white cabinets, a freestanding bath, grey tiles, brown floors and a built in vanity unit.
 Mr Shopper Studio
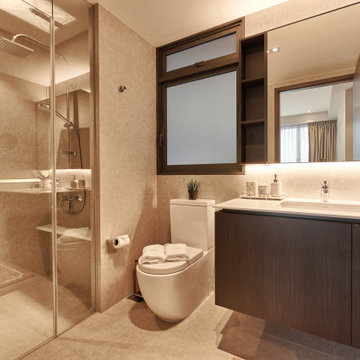
Design ideas for a medium sized contemporary shower room bathroom in Singapore with flat-panel cabinets, dark wood cabinets, an alcove shower, a one-piece toilet, beige tiles, porcelain tiles, beige walls, porcelain flooring, a submerged sink, beige floors, a hinged door, white worktops, a single sink and a floating vanity unit.
 Liadesign
Liadesign

Design ideas for a medium sized contemporary master bedroom with brown floors, blue walls and medium hardwood flooring.
Design ideas for a medium sized contemporary master bedroom with brown floors, blue walls and medium hardwood flooring.
 Ark Joinery
Element Photography

Photo of a medium sized contemporary bathroom in Sydney with shaker cabinets, white cabinets, a one-piece toilet, white tiles, ceramic tiles, white walls, a vessel sink, brown floors and beige worktops.
Photo of a medium sized contemporary bathroom in Sydney with shaker cabinets, white cabinets, a one-piece toilet, white tiles, ceramic tiles, white walls, a vessel sink, brown floors and beige worktops.

 Rubeo.

Design ideas for a medium sized contemporary gender neutral kids' bedroom in Bordeaux with blue walls, beige floors and light hardwood flooring.
 Northern Rivers Bathroom Renovations

A Relaxed Coastal Bathroom showcasing a sage green subway tiled feature wall combined with a white ripple wall tile and a light terrazzo floor tile.
This family-friendly bathroom uses brushed copper tapware from ABI Interiors throughout and features a rattan wall hung vanity with a stone top and an above counter vessel basin. An arch mirror and niche beside the vanity wall complements this user-friendly bathroom.
A walk-in shower with inbuilt shower niche, an overhead shower and a wall handheld shower makes this space usable for everyone.
A freestanding bathtub always gives a luxury look to any bathroom and completes this coastal relaxed family bathroom.
 Aurélie Delin
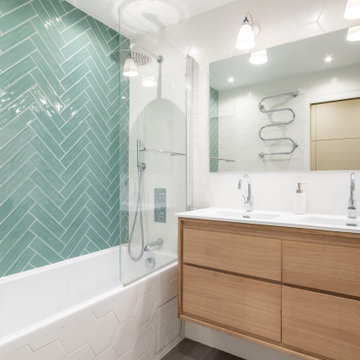
Inspiration for a medium sized contemporary ensuite bathroom in Paris with flat-panel cabinets, a shower/bath combination, white walls, white worktops, double sinks, a floating vanity unit, light wood cabinets, a submerged bath, a two-piece toilet, ceramic tiles, ceramic flooring, a submerged sink, grey floors and a hinged door.
1