
Search results for "Https:" in Home Design Ideas






 User
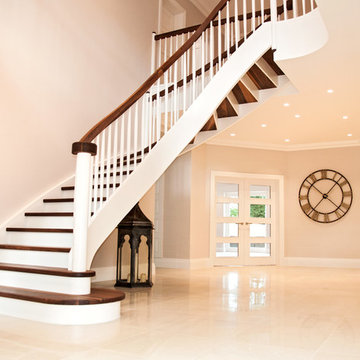
UserThis elegant bespoke staircase in Cameron House is a fine example of the creativity of the Kevala Stairs team. It enhances the glamorous interior of this imposing new development in Ascot.
The original walnut staircase, a standard L-shape, with square newel posts and spindles, did not reflect the airiness of the spacious entrance hall.
Given a free hand by the client, the design team created a flowing staircase, complementing solid walnut with elements of white, to create a light and graceful structure which enhances rather than dominates the space.
The staircase’s entry grand double bull nose is elegantly flared, and spans an impressive 1.9 meters. A true helical arch with a multi-radius inner curve was incorporated to give the staircase a gracious fluidity. The solid walnut winding treads were combined with white risers, and white baserail and strings. Structural integrity and support are provided by 50 mm mortised strings.
Kevala’s designers are concerned to ensure that every element, down to the last detail, provides a harmonious whole. Here this is visible in the horizontal scroll in walnut looping around the entry newel post, and the petite domed walnut caps on the white newel posts which provide a perfect finish.
Approximately eight meters of matching curved galleries were installed. Full templates were supplied to the developer to enable the formation of precise curved structural openings on the first floor. This ensured that when the curved gallery was delivered, it could be installed and fitted with absolute accuracy.
A secondary staircase leading from first floor to the attic area was also fitted, and design elements used for the main helical staircase were repeated, creating integral unity.
Photo Credit: Kevala Stairs

 Dani Louis Design
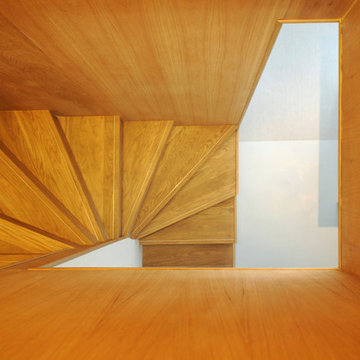


Inspiration for a medium sized modern wood curved mixed railing staircase in Brisbane with wood risers.
 Mark Payne Landscape Design
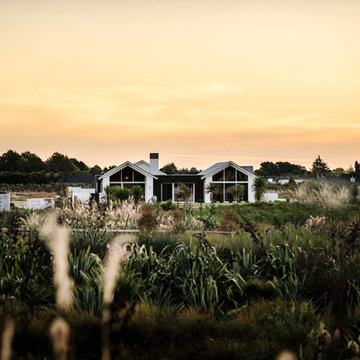

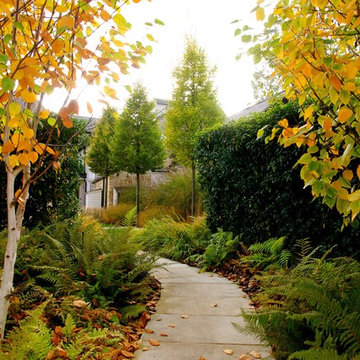
A project that we have overseen for several years now through different phases and evolutions this garden truly changes character with each season. A Grade II listed farmhouse dating back to the early 17th century; a contemporary wing was planned and our brief was to create a garden that embraced both the traditional and the modern. The swimming pool and terrace sit amidst a wildflower meadow which banks up to enclose the space providing a private sunbathing idyll. The meadow extends to a small orchard where fruit trees are surrounded by cosmos, cornflower and wild poppies. Large prairie style planted beds showcase grasses that provide both movement and architectural form catching both the early morning light and frost. An avenue of parasol trained plane trees lead from the house through the orchard to the natural pool. A collaboration with award winning blacksmith James Price produced the bespoke lightweight pergola providing a structure over the dining terrace for the newly planted wisteria. Mark’s signature flourishes can again be seen in the hand-laid terrace mosaics using the salvaged tiles from the original 17th century roof. - Mark Payne Landscape Design




 Naked Kitchens
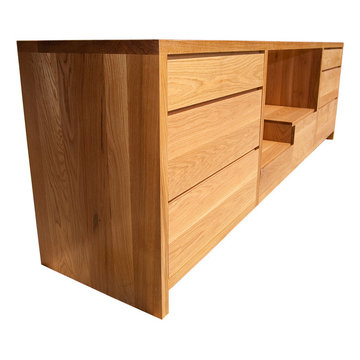
The recessed handles were precision cut into the solid Oak drawers.
Design ideas for a small contemporary galley kitchen with flat-panel cabinets, medium wood cabinets, wood worktops and no island.
Design ideas for a small contemporary galley kitchen with flat-panel cabinets, medium wood cabinets, wood worktops and no island.
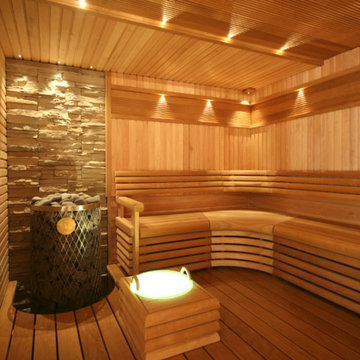



 Lange Innenausbau
Inspiration for a small contemporary ensuite cloakroom in Frankfurt with a wall-mounted sink, wooden worktops, a wall mounted toilet, ceramic tiles and orange walls.
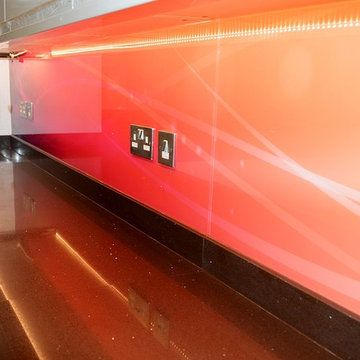
 CreoGlass Design
Custom Glass Kitchen Splashback by CreoGlass Design.
CreoGlass Design is a designer studio providing custom design, measuring, in-house manufacturing and fitting of toughened glass kitchen & bathroom glass splashbacks.
If you are looking for quality glass splashbacks and kitchen worktops, contact our friendly sales team (+44) 800 012 4807, sales@creoglass.co.uk.
 Giorgio Davide Manzoni ARCHITETTO

Photo of a small scandinavian open plan living room in Milan with yellow walls and laminate floors.

41