
Search results for "Https:" in Home Design Ideas
 BathroomsbyDesign

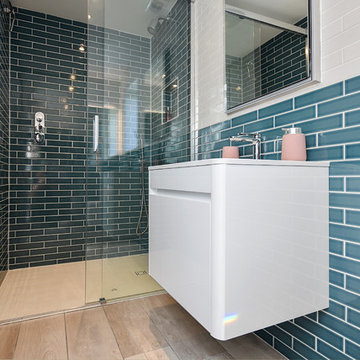
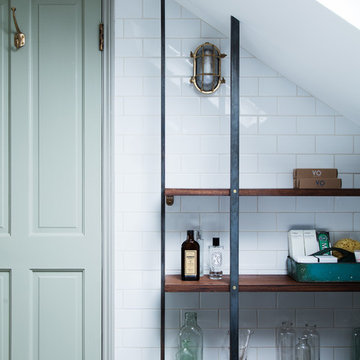
Design ideas for a small bohemian bathroom in London with a wall mounted toilet, green tiles, porcelain tiles, green walls, porcelain flooring, a trough sink and green floors.
 Bridgman
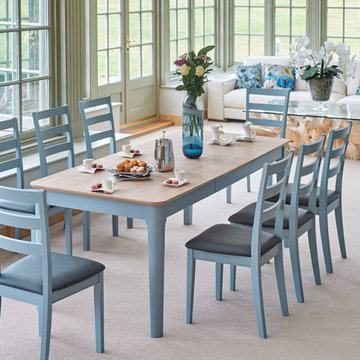
Photo of a traditional kitchen/dining room in Essex with grey walls, carpet and beige floors.

 BathroomsbyDesign
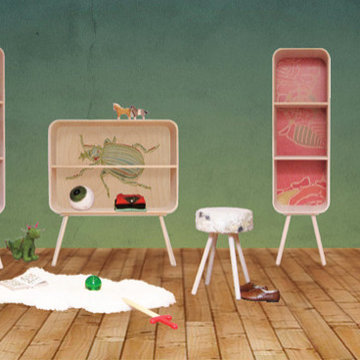
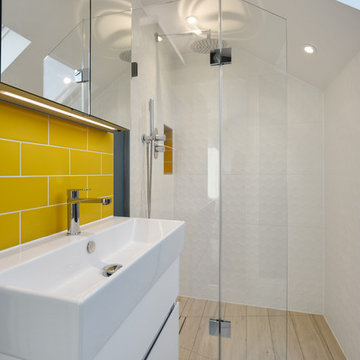

Photo of a medium sized world-inspired cloakroom with a one-piece toilet, a vessel sink and brown floors.
 IQ Glass UK
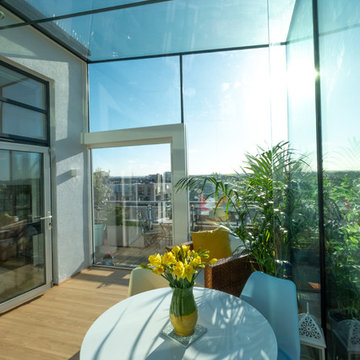
Glass beams were used within this project, which is a popular choice when designing extensions like this one as the beams offer minimal interruption to the views of the surrounding cityscape.
Single track sliding door from minimal windows was used to create access to the balcony and allow the breezy air to flow through.
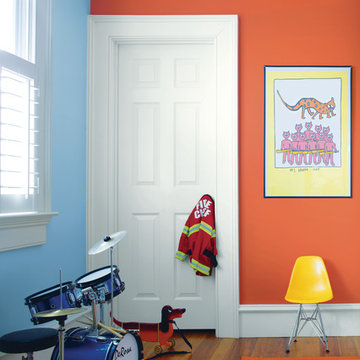
 Benjamin Moore Spain
Walls: Orang Parrot 2169-20, Ben, Eggshell
Lefl Wall: Sapphireberry 2063-60. Ben. Eggshell
Tim: Chantilly Lace OC-65, Ben, Semi-Gloss
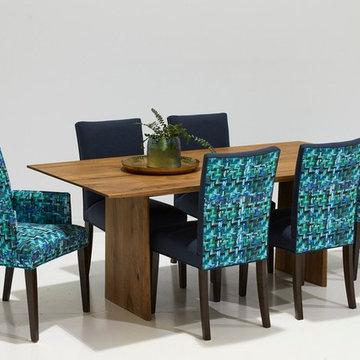
 Furniture Gallery Richmond
Crown Antiqued Oak dining table with Victoria and Jimmy chairs in Zepel "Renoir Mineral" fabric.
Styled by Furniture Gallery Richmond, photo by Dan Iera.

 IQ Glass UK

Sliding doors and structural glass were used in conjunction to create an elegant glass box extension in Surrey. The minimalist framing achieved by the structural glass and slim framed sliding doors creates a beautiful ultra-modern conservatory style addition to homes. Glass box extensions bring homeowners closer to their garden and outdoor living spaces for the whole year as the glass box can be used throughout both the warm and colder months. The addition of sliding doors to glass boxes allows for both ventilation and access into the garden which provides a seamless connection between the indoor and outdoor spaces.
 IQ Outdoor Living
Patio roof with a contemporary design | The Oak Deane | IQ Glass UK
Enhance your outdoor living space.
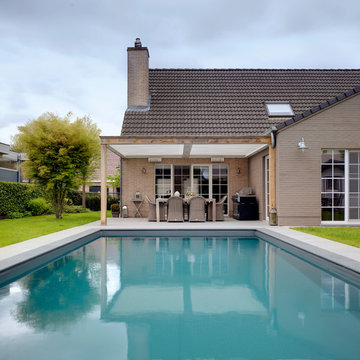
Design ideas for a traditional back swimming pool in Buckinghamshire with a pergola.
Design ideas for a traditional back swimming pool in Buckinghamshire with a pergola.
 Forrester Roberts Interior Design
NIck White

Photo of a classic open plan dining room in Hampshire with multi-coloured walls, light hardwood flooring, beige floors and a feature wall.
Photo of a classic open plan dining room in Hampshire with multi-coloured walls, light hardwood flooring, beige floors and a feature wall.
 Tallon Perry Interiors

The furniture was the client's existing pieces and all the soft furnishings and accessories have been sourced from high street brands to pull together a fresh and simple style.
Adam Carter Photography & Philippa Spearing Styling

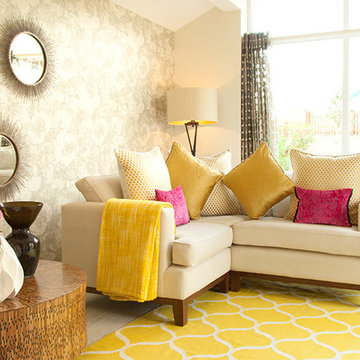
 Cotterell & Co
Project in association with Amabile Design www.amabiledesign.com
Juno Mirror from Cotterell& Co
Bronby Bronze tripod floor lamp with Bespoke Lampshade
Moorish metal drum table with a glass top from Coach House
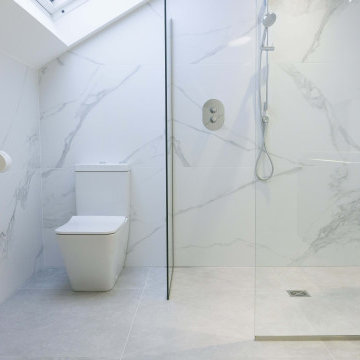
 TileHaus Ltd
Wall Tiles - Form Torano 151 x 75
https://www.tilehaus.co.uk/collections/porcelain/marbles/form/torano/
Floor Tiles
https://www.tilehaus.co.uk/collections/porcelain/cement-effect/land/land-silver/
 Distinction Group
Chris Snook
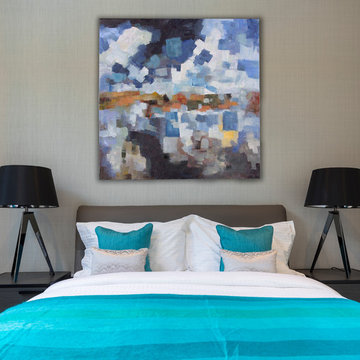
Inspiration for a medium sized contemporary master bedroom in London with grey walls, carpet and no fireplace.
Inspiration for a medium sized contemporary master bedroom in London with grey walls, carpet and no fireplace.
1