
Search results for "Https:" in Home Design Ideas
 APRIL UND BONNIE GmbH

Medium sized contemporary l-shaped enclosed kitchen in Munich with flat-panel cabinets, white cabinets, composite countertops, metallic splashback, stainless steel appliances and lino flooring.
 herschel transformarchitekten
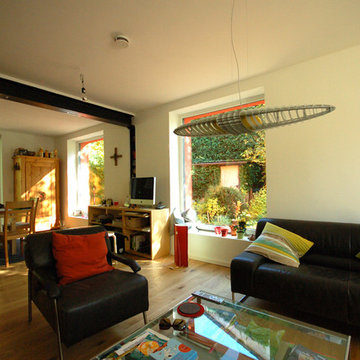
Blick vom Wohn- in den Essbereich mit Tür zur Terrasse, schwarze Stahlträger und Stahlstützen tragen die Mittelwand des Hauses und ermöglichen ein großzügiges Raumkontinuum

 Ferreira | Verfürth Architekten
Photo of a medium sized contemporary wood straight staircase in Dusseldorf.
 Tom Foster Architecture

Conspicuous clompy existing bungallow ... £1m remodeling after Planning Appeals leaves the Bath Green Belt prettier than before. Mellowing cedar shingles on engineered douglas fir frame.

 Mark Payne Landscape Design
This property boasts acres of surrounding land but the clients wanted to create an intimate garden space close to the house – one where the family share al fresco meals and precious time together relaxing by a new pool. The bespoke pool-house offers both and is the perfect place to enjoy the evening sun. Planting here is minimal restricted to sculptural mature olives in oak sleeper planters under-planted with the tall elegant flower wands of lavender grosso. The contemporary pool terrace offers views over the surrounding farmland but breaks away with an open lawn sweeping around the house to reveal a riot of colour, architectural planting and hidden arbours.
- Mark Payne Landscape Design
Photographer - Lucy Davis
 Bespoke Plumbing and Gas
Vanessa Cooper-Tims Photography

Design ideas for a medium sized urban bathroom in Perth with open cabinets, multi-coloured tiles, ceramic tiles, a console sink and solid surface worktops.
Design ideas for a medium sized urban bathroom in Perth with open cabinets, multi-coloured tiles, ceramic tiles, a console sink and solid surface worktops.



 Piscina Service & Giardini
Foto Piscina Service & Giardini
This is an example of a medium sized farmhouse swimming pool.
This is an example of a medium sized farmhouse swimming pool.
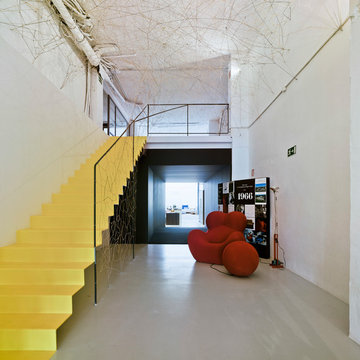


 Quartet Architecture
Medium sized contemporary children’s room for children and boys in London with white walls.
 Tulipwood Bespoke Ltd

Fully fitted larder with double doors, wine rack, spice racks and bespoke compartmented storage design. The drawers are organised with timber dividers and felt lining.
 Architectonicus
Architectonicus
This is an example of a medium sized contemporary courtyard patio in Hampshire with natural stone paving and a pergola.
This is an example of a medium sized contemporary courtyard patio in Hampshire with natural stone paving and a pergola.

 Lower Northshore Paint and Maintenance
Prepare property for sale
Photo of an expansive and multi-coloured classic brick detached house in Sydney with three floors and a tiled roof.
Photo of an expansive and multi-coloured classic brick detached house in Sydney with three floors and a tiled roof.
 Claire McLuckie Architect
Photography: © Sha McAuley
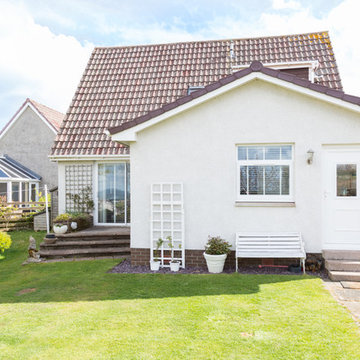
Medium sized and white modern bungalow render house exterior.
Medium sized and white modern bungalow render house exterior.
 C. F. Studio
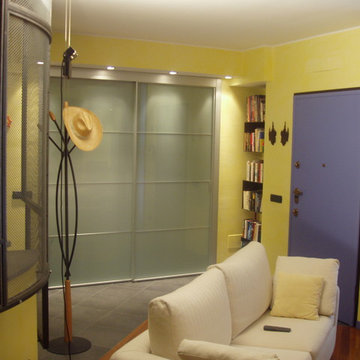
Ingresso su soggiorno e parete trasparente che divide la zona cucina dal living
Inspiration for a medium sized modern living room in Milan with light hardwood flooring, a standard fireplace and a plastered fireplace surround.
Inspiration for a medium sized modern living room in Milan with light hardwood flooring, a standard fireplace and a plastered fireplace surround.
 Ino Vegetal
ino-végétal
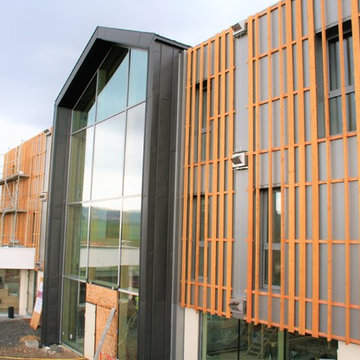
Design ideas for a medium sized modern foyer in Nancy with a double front door and a glass front door.
Design ideas for a medium sized modern foyer in Nancy with a double front door and a glass front door.

 James Regan Construction Ltd
James A Regan

Design ideas for a medium sized classic l-shaped enclosed kitchen in London with a double-bowl sink, shaker cabinets, dark wood cabinets, limestone worktops, beige splashback, ceramic splashback, black appliances and terracotta flooring.
Design ideas for a medium sized classic l-shaped enclosed kitchen in London with a double-bowl sink, shaker cabinets, dark wood cabinets, limestone worktops, beige splashback, ceramic splashback, black appliances and terracotta flooring.
 Garageflex
Garageflex
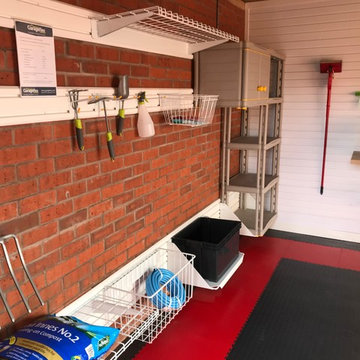
We are delighted to have just installed our storage solutions into a new development by Cameron Homes in Tatenhill.
Most new build garages are just brick and concrete but the owners of the houses here now have the chance to add in bespoke storage to their garage, before they move in.
We have fitted our storage solutions into the show house garage with plenty of storage options to choose from.
One wall shows our FlexiPanel solution which panels the whole wall and then various hooks, workbenches, bike racks or shelving units can be added to create the ideal space. As little or as much as the customer wants can be purchased.
Dark Grey and Red floor tiles are also added here to show how great the floor can look.
On a different wall, we have fixed our FlexiTrack option. These are strips of our panel which can fit anywhere and can be cut to size. Our storage accessories can also be added on to here to take hooks, racks, cabinets and shelves.
We don’t offer a one size fits all solution, we work with our customers to find the right solution for them. We talk through requirements, create drawings and then have our fantastic team of fitters install everything with a ten year warranty.
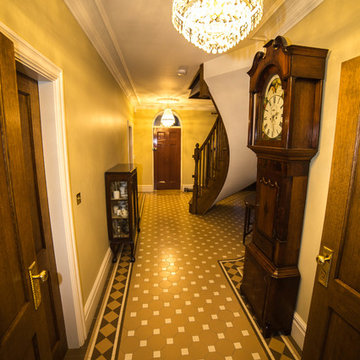
 Pear Stairs
This feature staircase was designed with the “wow factor” in mind. Our customers clear vision was brought to life by our diligent design team to give a breath taking finish.
An all Oak cut-string construction is complimented by the turned newels and chamfered spindles to give this beautiful home a stunning centre piece.
Our customer Keith said: “We are delighted that Pear Stairs created a stunning feature for our entrance hall. They overcame major technical and spatial challenges created by architectural and planning limitations, working with us in this “one off” build to ensure we achieved our vision. Visitors to the house regularly comment on it.”
1