
Search results for "Bathroom storage" in Home Design Ideas
 Ripples Bathrooms
Paul Craig - www.pcraig.co.uk

Photo of a medium sized contemporary bathroom in Other with a vessel sink, glass worktops, a freestanding bath, a wall mounted toilet, white tiles, blue tiles, porcelain flooring, flat-panel cabinets, white cabinets, white walls and blue worktops.
Photo of a medium sized contemporary bathroom in Other with a vessel sink, glass worktops, a freestanding bath, a wall mounted toilet, white tiles, blue tiles, porcelain flooring, flat-panel cabinets, white cabinets, white walls and blue worktops.
 Alexander Kitchens
Relaxing Bathroom in Horsham, West Sussex
Marble tiling, contemporary furniture choices and ambient lighting create a spa-like bathroom space for this Horsham client.
The Brief
Our Horsham-based bathroom designer Martin was tasked with creating a new layout as well as implementing a relaxing and spa-like feel in this Horsham bathroom.
Within the compact space, Martin had to incorporate plenty of storage and some nice features to make the room feel inviting, but not cluttered in any way.
It was clear a unique layout and design were required to achieve all elements of this brief.
Design Elements
A unique design is exactly what Martin has conjured for this client.
The most impressive part of the design is the storage and mirror area at the rear of the room. A clever combination of Graphite Grey Mereway furniture has been used above the ledge area to provide this client with hidden away storage, a large mirror area and a space to store some bathing essentials.
This area also conceals some of the ambient, spa-like features within this room.
A concealed cistern is fitted behind white marble tiles, whilst a niche adds further storage for bathing items. Discrete downlights are fitted above the mirror and within the tiled niche area to create a nice ambience to the room.
Special Inclusions
A larger bath was a key requirement of the brief, and so Martin has incorporated a large designer-style bath ideal for relaxing. Around the bath area are plenty of places for decorative items.

Opposite, a smaller wall-hung unit provides additional storage and is also equipped with an integrated sink, in the same Graphite Grey finish.
Project Highlight
The numerous decorative areas are a great highlight of this project.
Each add to the relaxing ambience of this bathroom and provide a place to store decorative items that contribute to the spa-like feel. They also highlight the great thought that has gone into the design of this space.
The End Result
The result is a bathroom that delivers upon all the requirements of this client’s brief and more. This project is also a great example of what can be achieved within a compact bathroom space, and what can be achieved with a well-thought-out design.
If you are seeking a transformation to your bathroom space, discover how our expert designers can create a great design that meets all your requirements.
To arrange a free design appointment visit a showroom or book an appointment now!

 Amelia Wilson
We started out with quite a different plan for this bathroom. Before tiling we needed to re-plaster the walls but when we exposed the beautiful red sandstone behind, it had to stay. The original design had been pure Victorian but the final design combined Victorian with rustic and the result is striking.
 Newline Bespoke Renovations
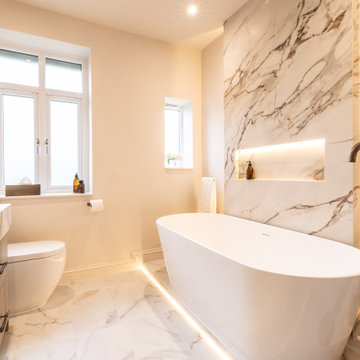
This once-outdated bathroom has been meticulously transformed into a luxurious and tranquil master bathroom, designed to serve as a private sanctuary for relaxation and rejuvenation.
The newly installed bespoke vanity unit features his-and-hers sinks, offering dual functionality and ample storage solutions to ensure the space remains organized and serene. The clean, elegant design of the cabinetry complements the overall aesthetic, creating a harmonious balance of form and function.
Luxurious porcelain has been expertly applied throughout, delivering a bold yet sophisticated finish that ties the space together seamlessly. The reflective quality of the tiles enhances the sense of space and luxury, adding to the bathroom's impressive visual appeal.
Lighting has been carefully curated to set the mood, with LED recessed lighting highlighting key features and low-level illumination providing a tranquil ambience. This thoughtful lighting design is perfect for unwinding in the centrepiece of the room: an elegant freestanding bathtub, ideal for long, relaxing soaks.
This master bathroom redefines opulence and tranquillity, offering a perfectly balanced space that combines functionality with indulgence, making it the ultimate retreat.
 Clare Elise Interiors

A bright bathroom remodel and refurbishment. The clients wanted a lot of storage, a good size bath and a walk in wet room shower which we delivered. Their love of blue was noted and we accented it with yellow, teak furniture and funky black tapware
 BathroomsbyDesign
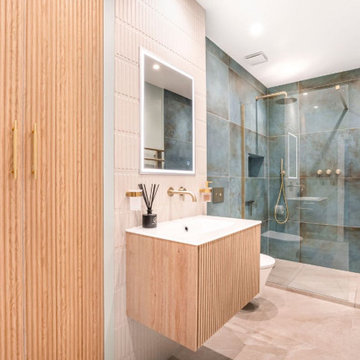
Photo of a medium sized contemporary shower room bathroom in London with light wood cabinets, a walk-in shower, a wall mounted toilet, beige tiles, ceramic tiles, beige walls, ceramic flooring, a built-in sink, beige floors, white worktops, a wall niche, a single sink and a floating vanity unit.
 Fliesen & Design Hartmann

Design ideas for a large rustic ensuite bathroom in Other with distressed cabinets, grey tiles, green walls, painted wood flooring, a vessel sink, wooden worktops, multi-coloured floors, beige worktops and recessed-panel cabinets.
 Nicky Percival Limited

Compact shower room with terrazzo tiles, builting storage, cement basin, black brassware mirrored cabinets
Photo of a small eclectic shower room bathroom in Sussex with orange cabinets, a walk-in shower, a wall mounted toilet, grey tiles, ceramic tiles, grey walls, terrazzo flooring, a wall-mounted sink, concrete worktops, orange floors, a hinged door, orange worktops, a single sink and a floating vanity unit.
Photo of a small eclectic shower room bathroom in Sussex with orange cabinets, a walk-in shower, a wall mounted toilet, grey tiles, ceramic tiles, grey walls, terrazzo flooring, a wall-mounted sink, concrete worktops, orange floors, a hinged door, orange worktops, a single sink and a floating vanity unit.
 Focus Kitchens & Bathrooms

Photo of a medium sized scandi u-shaped kitchen/diner in Melbourne with a submerged sink, flat-panel cabinets, white cabinets, granite worktops, white splashback, glass sheet splashback, a breakfast bar, stainless steel appliances, light hardwood flooring and grey worktops.
 Alexander Kitchens
The Brief
Designer Aron was tasked with creating the most of a wrap-around space in this Brighton property. For the project an on-trend theme was required, with traditional elements to suit the required style of the kitchen area.
Every inch of space was to be used to fit all kitchen amenities, with plenty of storage and new flooring to be incorporated as part of the works.
Design Elements
To match the trendy style of this property, and the Classic theme required by this client, designer Aron has condured a traditional theme of sage green and oak. The sage green finish brings subtle colour to this project, with oak accents used in the window framing, wall unit cabinetry and built-in dresser storage.
The layout is cleverly designed to fit the space, whilst including all required elements.
Selected appliances were included in the specification of this project, with a reliable Neff Slide & Hide oven, built-in microwave and dishwasher. This client’s own Smeg refrigerator is a nice design element, with an integrated washing machine also fitted behind furniture.
Another stylistic element is the vanilla noir quartz work surfaces that have been used in this space. These are manufactured by supplier Caesarstone and add a further allure to this kitchen space.
Special Inclusions
To add to the theme of the kitchen a number of feature units have been included in the design.
Above the oven area an exposed wall unit provides space for cook books, with another special inclusion the furniture that frames the window. To enhance this feature Aron has incorporated downlights into the furniture for ambient light.
Throughout these inclusions, highlights of oak add a nice warmth to the kitchen space.
Beneath the stairs in this property an enhancement to storage was also incorporated in the form of wine bottle storage and cabinetry. Classic oak flooring has been used throughout the kitchen, outdoor conservatory and hallway.
Project Highlight
The highlight of this project is the well-designed dresser cabinet that has been custom made to fit this space.
Designer Aron has included glass fronted cabinetry, drawer and cupboard storage in this area which adds important storage to this kitchen space. For ambience downlights are fitted into the cabinetry.
The End Result
The outcome of this project is a great on-trend kitchen that makes the most of every inch of space, yet remaining spacious at the same time. In this project Aron has included fantastic flooring and lighting improvements, whilst also undertaking a bathroom renovation at the property.
If you have a similar home project, consult our expert designers to see how we can design your dream space.
Arrange an appointment by visiting a showroom or booking an appointment online.
 Paragon Designs
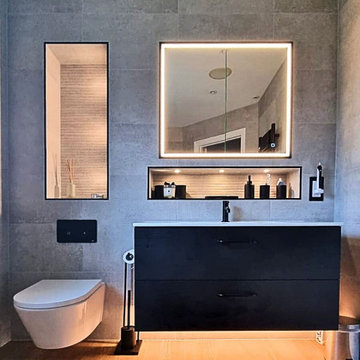
For this transformation in Reigate, the client desired a cohesive, modern look for their two bathrooms.
Both feature matching grey tiles and sleek black drawers, exuding contemporary elegance. In one bathroom, a bathtub provides a relaxing retreat. Meanwhile, the other boasts a spacious shower, separated by a striking glass divider with black trim, perfectly tying in with the drawer design.
Storage was a key focus of the renovation. Both bathrooms offer ample drawer space, while one also includes a separate wall storage cabinet, ensuring everything has its place. Additionally, each bathroom has wall niches, cleverly designed to serve both as functional storage for toiletries and as an eye-catching design element.
Large mirrors with integrated lighting further enhance the sense of space. Additionally, black taps and hardware complete the sophisticated aesthetic, adding a bold yet harmonious finishing touch.
The result is a pair of beautifully modern and functional bathrooms, perfectly tailored to the client's needs. Check out the before and afters!
If you're ready to transform your own space, book a design consultation with us and let us help you create the bathroom of your dreams.
 Alexander Kitchens
Dark Bathroom in Horsham, West Sussex
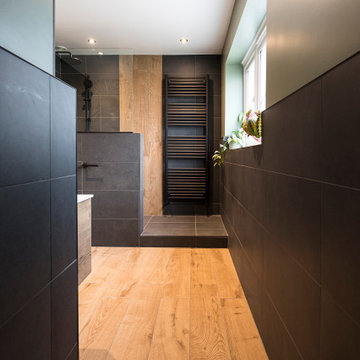
This en-suite required plenty of natural accents to balance a dark theme with a unique shower space.
The Brief
This client approached the designer requesting a unique theme and design for a newly built en-suite space at their property. A distinctive theme was paramount for this design, and a key requirement was the inclusion of natural elements and vibrant pops of colour.
The design had to include plenty of storage for the couple who would be the primary users of the space and was to include a walk-in style shower with special inclusions to create a soothing and relaxing feel when using the space.
Design Elements
This client required a unique design, and that’s what they received! This dark theme utilises a charcoal large format tile, in combination with a popular rainforest tile used as an accent.
To achieve the storage requirements of this couple, designer Martin has specified a dual sink furniture unit from Saneux. This unit has been chosen in an English Oak finish, which also adds a nice natural texture to this high-impact design. Illuminating mirrors and matt black brassware from Aqualla’s Kyloe range are installed above this area, where the rainforest tile accent features again.
Special Inclusions
The layout of this design is simple but is elevated with the inclusion of a platformed walk-in shower area.
Two accents feature in this space. The rainforest tile used within storage niches, as well as a wood effect tile laid vertically within the shower. Aqualla brassware has again been used within the shower, in the form of a waterfall shower and handset.
The wood effect tile has been used for the floor in this design as well, to add a warming element to the design as well as another natural texture.
Project Highlight
This shower space is the real uniquity of this project and required an inventive design to achieve the walk-in feel this client required.
A number of natural accents also combine within this compact space, which helps add interest to this dark design.
The End Result
This project is a great example of the results that can be achieved with a high-impact theme. This dark project required some great balance within the design, and the natural elements designer Martin has included add the required pops of colour this client desired.
If you are looking to transform your bathroom or en-suite space, discover how our expert designers can help with a free design appointment. Arrange your free design appointment online or in showroom.
Request a Callback I Book an Appointment
 i-design consultancy
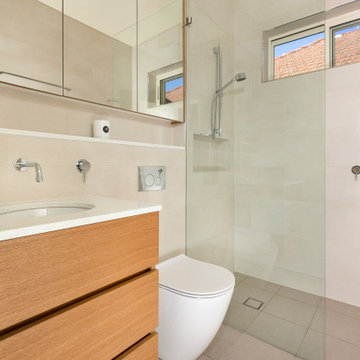
Maximize space in a small bathroom by streamlining bathroom furniture along one wall. Flip hinged door to open against the wall. Lift bathroom window to capture maximum light allowing privacy and room for a shower recess. Include a shower shelf and adjustable shower rose. Frameless shower screen for a clean-line finish and easy cleaning. Storage achieved behind mirrored door cabinetry that also reflects light around the room.
 Damco Kitchens

Using all available space for storage is key, allowing the design not only to look stunning, but also functional.
Photo of a medium sized contemporary u-shaped open plan kitchen in Melbourne with flat-panel cabinets, black cabinets, engineered stone countertops, orange splashback, glass sheet splashback, black appliances and black worktops.
Photo of a medium sized contemporary u-shaped open plan kitchen in Melbourne with flat-panel cabinets, black cabinets, engineered stone countertops, orange splashback, glass sheet splashback, black appliances and black worktops.
 G-something London
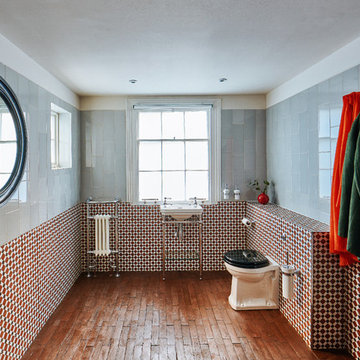
Photo of a medium sized traditional shower room bathroom in London with a one-piece toilet, grey tiles, red tiles, white tiles, medium hardwood flooring, a pedestal sink, brown floors and white worktops.
 Makings of Fine Kitchens & Bathrooms
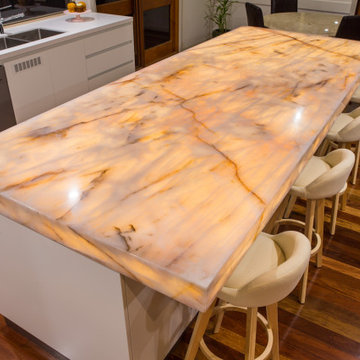
This impressive kitchen has smooth sleek cupboards with a jaw dropping back lit 100mm thick Quartzite Rose island bench great for entertaining and the light can be adjusted and Caesarstone Snow bench on cooktop side with lots of natural light coming into the room.
This family kitchen features European appliances and ample storage in the kitchen with a separate butler's pantry with ample shelving and storage.
 The Kitchen Design Centre
Designer: Daniel Stelzer; Photographer: Yvonne Menegol


This is an example of a large modern l-shaped kitchen/diner in Melbourne with a double-bowl sink, flat-panel cabinets, black cabinets, granite worktops, black splashback, mirror splashback, stainless steel appliances, medium hardwood flooring, an island, brown floors and black worktops.
This is an example of a large modern l-shaped kitchen/diner in Melbourne with a double-bowl sink, flat-panel cabinets, black cabinets, granite worktops, black splashback, mirror splashback, stainless steel appliances, medium hardwood flooring, an island, brown floors and black worktops.
 The Kitchen Design Centre
Designer: Daniel Stelzer; Photographer: Yvonne Menegol
Large modern l-shaped kitchen/diner in Melbourne with a double-bowl sink, flat-panel cabinets, black cabinets, granite worktops, black splashback, mirror splashback, stainless steel appliances, medium hardwood flooring, an island, brown floors and black worktops.
Large modern l-shaped kitchen/diner in Melbourne with a double-bowl sink, flat-panel cabinets, black cabinets, granite worktops, black splashback, mirror splashback, stainless steel appliances, medium hardwood flooring, an island, brown floors and black worktops.
 Joncol Building Services

Innovative design created with heaps of storage.
Designed with pets in mind, and a clever home office solutions.
Modern colours added to what was once an old and dark with little natural lighting.
 Studio Ageli
From the very first site visit the vision has been to capture the magnificent view and find ways to frame, surprise and combine it with movement through the building. This has been achieved in a Picturesque way by tantalising and choreographing the viewer’s experience.
The public-facing facade is muted with simple rendered panels, large overhanging roofs and a single point of entry, taking inspiration from Katsura Palace in Kyoto, Japan. Upon entering the cavernous and womb-like space the eye is drawn to a framed view of the Indian Ocean while the stair draws one down into the main house. Below, the panoramic vista opens up, book-ended by granitic cliffs, capped with lush tropical forests.
At the lower living level, the boundary between interior and veranda blur and the infinity pool seemingly flows into the ocean. Behind the stair, half a level up, the private sleeping quarters are concealed from view. Upstairs at entrance level, is a guest bedroom with en-suite bathroom, laundry, storage room and double garage. In addition, the family play-room on this level enjoys superb views in all directions towards the ocean and back into the house via an internal window.
In contrast, the annex is on one level, though it retains all the charm and rigour of its bigger sibling.

Internally, the colour and material scheme is minimalist with painted concrete and render forming the backdrop to the occasional, understated touches of steel, timber panelling and terrazzo. Externally, the facade starts as a rusticated rougher render base, becoming refined as it ascends the building. The composition of aluminium windows gives an overall impression of elegance, proportion and beauty. Both internally and externally, the structure is exposed and celebrated.
1