
Search results for "Attic" in Home Design Ideas
 Scenario Architecture
Luke Hayes

This is an example of a medium sized contemporary games room in London with white walls, light hardwood flooring, no tv and beige floors.
This is an example of a medium sized contemporary games room in London with white walls, light hardwood flooring, no tv and beige floors.
 Liadesign
Liadesign

Large scandi bedroom in Milan with white walls, light hardwood flooring and beige floors.
Large scandi bedroom in Milan with white walls, light hardwood flooring and beige floors.
 Mia Karlsson Interior Design Ltd

Inspiration for a small carpeted curved staircase in London with carpeted risers.
 Woodrow Vizor Architects
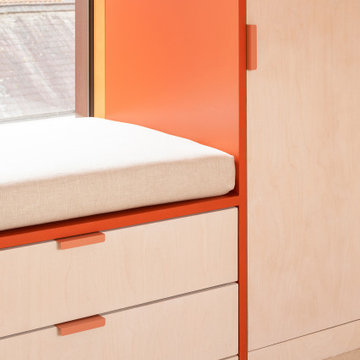
Large attic bedroom with bespoke joinery. Wall colour is 'Light Beauvais' and joinery colour is 'Heat' by Little Greene with white oiled birch plwyood fronts.
 Start With Art Interiors


The main bedroom features bright teal walls with a forest green accent colour surrounding the dressing table. Pops of yellow and magenta throughout add to the contemporary and funky feel of this design.
 Start With Art Interiors

The main bedroom features bright teal walls with a forest green accent colour surrounding the dressing table. Pops of yellow and magenta throughout add to the contemporary and funky feel of this design.
 Start With Art Interiors

The main bedroom features bright teal walls with a forest green accent colour surrounding the dressing table. Pops of yellow and magenta throughout add to the contemporary and funky feel of this design.
 Architelle Architecture & Interior Design
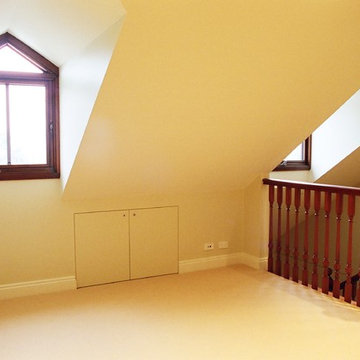
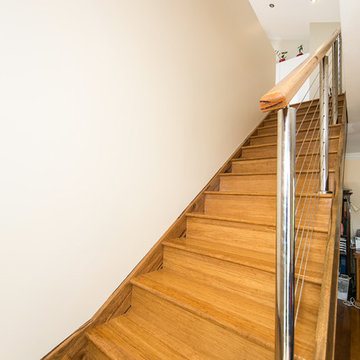
Attic conversion with new stair to match the original and new dormer windows
Design ideas for a medium sized classic mezzanine living room in Sydney with a reading nook, beige walls, carpet and no tv.
Design ideas for a medium sized classic mezzanine living room in Sydney with a reading nook, beige walls, carpet and no tv.
 Start With Art Interiors
The main bedroom features bright teal walls with a forest green accent colour surrounding the dressing table. Pops of yellow and magenta throughout add to the contemporary and funky feel of this design.
 Hassle Free Bathrooms Pty Ltd

Elegant en-suite was created in a old veranda space of this beautiful Australian Federation home.
Amazing claw foot bath just invites one for a soak!
 Attix
AttixSam Perejuan Photographics
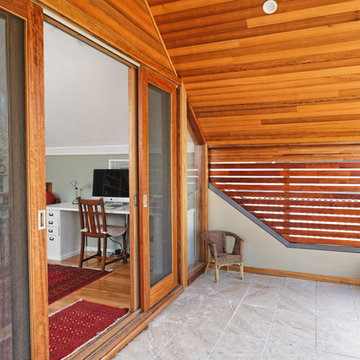
This is an example of a small study in Perth with ceramic flooring and a freestanding desk.
This is an example of a small study in Perth with ceramic flooring and a freestanding desk.
 User
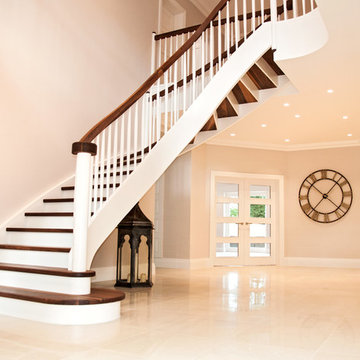
UserThis elegant bespoke staircase in Cameron House is a fine example of the creativity of the Kevala Stairs team. It enhances the glamorous interior of this imposing new development in Ascot.
The original walnut staircase, a standard L-shape, with square newel posts and spindles, did not reflect the airiness of the spacious entrance hall.
Given a free hand by the client, the design team created a flowing staircase, complementing solid walnut with elements of white, to create a light and graceful structure which enhances rather than dominates the space.
The staircase’s entry grand double bull nose is elegantly flared, and spans an impressive 1.9 meters. A true helical arch with a multi-radius inner curve was incorporated to give the staircase a gracious fluidity. The solid walnut winding treads were combined with white risers, and white baserail and strings. Structural integrity and support are provided by 50 mm mortised strings.
Kevala’s designers are concerned to ensure that every element, down to the last detail, provides a harmonious whole. Here this is visible in the horizontal scroll in walnut looping around the entry newel post, and the petite domed walnut caps on the white newel posts which provide a perfect finish.
Approximately eight meters of matching curved galleries were installed. Full templates were supplied to the developer to enable the formation of precise curved structural openings on the first floor. This ensured that when the curved gallery was delivered, it could be installed and fitted with absolute accuracy.
A secondary staircase leading from first floor to the attic area was also fitted, and design elements used for the main helical staircase were repeated, creating integral unity.
Photo Credit: Kevala Stairs
 Riccardo Caracciolo design&services

Design ideas for a small contemporary craft room in Other with pink walls, carpet, a freestanding desk, grey floors and panelled walls.
 Newcastle Kitchen & Bedroom Co

Occupying a long, unconventional shaped room with a number of structural obstacles. our latest project features an extended peninsular, providing all the practical benefits of an island by bringing cooking and cleaning zones together as well as offering multiple areas for food preparation, perfect for our clients who like to work as a team in the kitchen. the earthy finishes of farrow & ball ‘elephants breath’ and little Greene attic 2, combined with Carrara quartz worksurfaces, maintain the light and open feel of the space and provide a calming classic-modern look to our classic shaker furniture.
 Isabel Bistué
Isabel Bistué Prieto

Photo of a medium sized country mezzanine bedroom in Madrid with pink walls, medium hardwood flooring and no fireplace.
Photo of a medium sized country mezzanine bedroom in Madrid with pink walls, medium hardwood flooring and no fireplace.
 Newcastle Kitchen & Bedroom Co
Occupying a long, unconventional shaped room with a number of structural obstacles. our latest project features an extended peninsular, providing all the practical benefits of an island by bringing cooking and cleaning zones together as well as offering multiple areas for food preparation, perfect for our clients who like to work as a team in the kitchen. the earthy finishes of farrow & ball ‘elephants breath’ and little Greene attic 2, combined with Carrara quartz worksurfaces, maintain the light and open feel of the space and provide a calming classic-modern look to our classic shaker furniture.
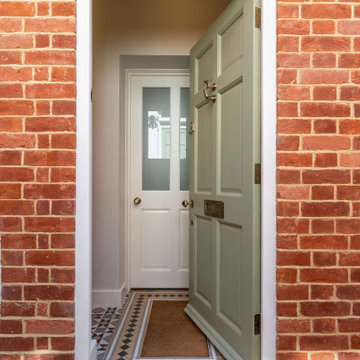
 Nicky Percival Limited
New build porch with tiles hall floor
Photo of a small traditional hallway in Kent with white walls, porcelain flooring, a single front door, a green front door and brown floors.
Photo of a small traditional hallway in Kent with white walls, porcelain flooring, a single front door, a green front door and brown floors.

 Paul Cashin Architects
Triptych House is a Grade II Listed dwelling in Winchester, Hampshire. The property is one of a row of terraced dwellings that are annexed to a large 18th Century manor house.
The property has a modest and unassuming appearance from the roadside. Prior to the renovation and extension, much of the interior of the property felt like a typical home.
At the rear there was a single storey conservatory-style extension housing the dining and kitchen spaces. This acted as an intermediary space between the main house and another two storey building in the garden, that was once an old billiards room. Internally, this other building consisted of a large double height space with a mezzanine floor and was currently used as the living space and office respectively.
The client wanted to replace the conservatory with a new contemporary extension forming a modern kitchen/dining space as well as renovating and re-configuring the rest of the property.
Although the property appeared small from the roadside, internally, it was in fact much larger. Rooms led through to other rooms and the property was in many ways like a ‘Tardis’.
We developed a concept that identified a journey through the three primary spaces within the house: master suite, kitchen/diner and billiards room. These spaces were to be treated as a triptych artwork: three separate elements that are to be read and interpreted together as part of one overall piece.
In the master bedroom, an original window was discovered in the attic space above. This discovery informed the decision to create a vaulted ceiling that would in turn expose the large timber trusses to the room. These new high ceilings and timber trusses echoed the existing qualities of the billiards room.
For the new extension, we saw the opportunity to create a contrasting space with lower ceilings, textured walls and dark furnishings. We noted that all other rooms in the property were inherently inward looking - in parts due to the small existing windows, as well as the largely suburban residential surroundings. The new extension was positioned to provide a key view out to a gate at the bottom of the garden, which gave this relatively small space unique qualities comparative to the other rooms.
When dealing with existing buildings, we always look to enhance the inherent character of each space, rather than work against the architecture of the building. We see our work as enabling each building to embody its underlying qualities and for each room to become more ‘itself’.
Our interventions in the billiards room enhanced the light and airy properties. The existing mezzanine was adjusted and fitted with a new modern, industrial metal balustrade and stair that acts as a sculptural installation that juxtaposes against the more traditional, formal space.
Internally, walls are re-configured to create an open, free-flowing feeling to the layout, whilst not sacrificing privacy and the interplay between different spaces.
 Claudia Dorsch Interior Design Ltd
Photo of a large eclectic children’s room for girls in London with multi-coloured walls, light hardwood flooring and beige floors.
1