
Search results for "Extension" in Home Design Ideas

 Patrick Meneguzzi Interiors
Photography by Matthew Moore
Inspiration for a small contemporary private balcony in Melbourne with a roof extension.
Inspiration for a small contemporary private balcony in Melbourne with a roof extension.

 Vera Sanchez Guasch
La terraza abierta al patio de manzana.
Small mediterranean apartment balcony in Barcelona with a roof extension.
Small mediterranean apartment balcony in Barcelona with a roof extension.

 Built By Drew
Small contemporary ensuite bathroom in Canberra - Queanbeyan with brown cabinets, a one-piece toilet, cement tiles, white walls, cement flooring, engineered stone worktops, blue floors, a wall niche, a single sink, a floating vanity unit, a vaulted ceiling and flat-panel cabinets.

 Gundry & Ducker
Photo of a small contemporary galley kitchen/diner in London with a built-in sink, flat-panel cabinets, yellow cabinets, terrazzo worktops, multi-coloured splashback, coloured appliances, terrazzo flooring, an island, pink floors and multicoloured worktops.

 Brightman Clarke Architects
A modest brick built single storey extension wraps around the rear and side of the existing dwelling and abuts an existing garage to the side of the dwelling.
The Buff brickwork matches the 1990's house whilst black framed glazing provides a modern twist on the external characteristics.

 Pride Road New Forest & Bournemouth
The Property
The existing bungalow, a 1 bedroom 1966 semi-detached bungalow, had a tiny kitchen and an uninsulated outhouse which was used as utility space but had uneven floors. The clients needed space for dining, a bootroom to help with dog walks and possible accessibility options for the future.
The Vision for the House
The bungalow was on a tight plot and an awkward shaped site. An existing garden room needed to be accommodated. There is a tiny back garden and therefore potential views needed to be carefully considered.
We looked at 5 options.
Option 1
The first was a rear extension with an angled wall to match the site.
Options 2 & 3 looked at varieties of a rear extension which would provide space for a peninsula kitchen and table and side extension for a small utility room, which could also be a back entrance.
Option 4 looked at just a rear extension with a utility room tucked in the middle of the plan.
Option 5 was a wildcard but suggested bringing the kitchen to the front of the bungalow, which allowed space for an additional bedroom. This would potentially increase the value of the finished project.
The Solution
The clients chose the rear and side extension option, using a crown roof to link to the existing hipped roof of the bungalow and adding a rooflight, as large as possible to get daylight deep into the plan. Steps were designed to the new back door but the plan allows for a ramp in the future if this is needed.
 Plan It Green

The floating Solarspan roof provides an outdoor 'living room' with integrated bench seating and BBQ.
The 'edeck' premium Jarrah decking is richly coloured and provide visual warmth and interest. The timber screens help to define different functional spaces on the deck and provides weather protection, enabling year round use.
Claudine Thornton - 4 Corners Photo
 Cubitt's Granny Flats and Home Extensions

Granny Flat with merbau deck and stairs
Small nautical detached guesthouse in Sydney.
Small nautical detached guesthouse in Sydney.
 Cubitt's Granny Flats and Home Extensions

Brick Clad 2 Bedroom Granny Flat
Small traditional detached guesthouse in Sydney.
Small traditional detached guesthouse in Sydney.
 Bastion

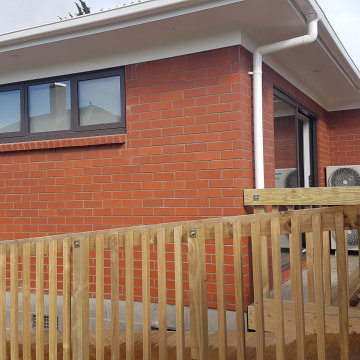
This is an example of a small and brown contemporary bungalow semi-detached house in Hampshire with wood cladding.
 Blackstone Project Management
This shows the completed extension and deck
This is an example of a small back terrace in Auckland.
This is an example of a small back terrace in Auckland.
 Donnell & Day Architecture

An entry area marks the separation between the old house and the new extension. The cedar runs from the new external wall through the internal space.
Photographer: Kim Neville
 Marion Dedieu

Photo of a small world-inspired bedroom in Toulouse with beige walls, light hardwood flooring and no fireplace.
 Yellow Cloud Studio

Plywood Clad interior with flanking skylit passage
Inspiration for a small scandinavian home studio in London with beige walls, a freestanding desk and beige floors.
Inspiration for a small scandinavian home studio in London with beige walls, a freestanding desk and beige floors.
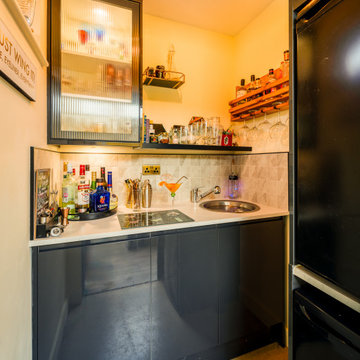
 Sassy Property Styling Ltd
Drinks Pantry - Custom made pocket door hidden pantry with cocktail bar and shiny black doors cabinets and built in fridge and freezer also porcelain beige tiles

 Distinct Building Company
Small and multi-coloured modern bungalow detached house in Perth with concrete fibreboard cladding, a flat roof and a metal roof.
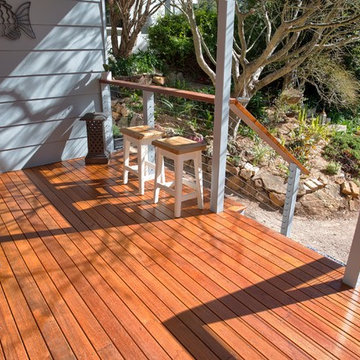
 Sassall Group Pty Ltd
Lindenau Images
Design ideas for a small contemporary terrace in Wollongong with a roof extension.
Design ideas for a small contemporary terrace in Wollongong with a roof extension.
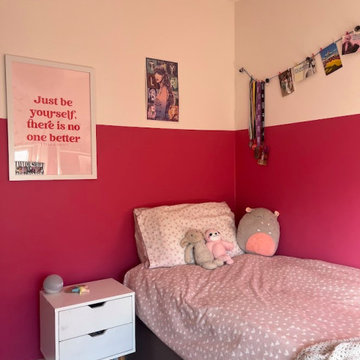
 DEN LIFE interiors
Girls bedroom aimed at 9 year old Taylor Swift fan! Using colour blocking on walls to help expand the space. With lots of storage and every girls dream a theatre mirror.
1