
8,039 Medium Sized, Large and Small Pink, Red, Purple Home Design Ideas, Pictures and Inspiration

 Alfa Tiles UK
Encaustic-inspired floor tiles carry personality throughout the space. Styled with rattan accessories and graphic black hardware.
This small but striking bathroom is full of character — blending vibrant encaustic-style tiles with warm mustard walls and handcrafted oak furniture. The design celebrates colour, craft, and cultural influence, creating a joyful space that's as functional as it is visually rich.
Featuring a walk-in shower with custom bench seat, handmade tilework across floor and walls, a statement vanity in natural wood and deep burgundy, and playful touches like black brassware and a recessed window shelf for styling.
Design style: Mediterranean | Maximalist | Modern rustic
Location: North West UK
Designed & Installed by: ALFA Tiles UK

 Born Designers Ltd
Bespoke hand built kitchen with built in kitchen cabinet and free standing island with modern graphic floor tiles and blue linoleum on birch plywood kitchen units
 Studio Fabbri
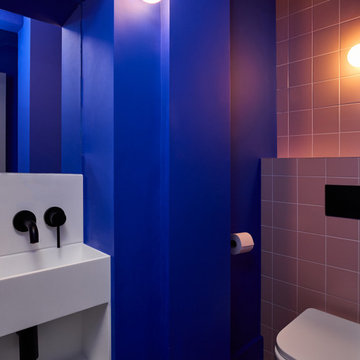
Downstairs WC with electric blue walls and recessed sink.
Design ideas for a small contemporary cloakroom in London with a wall mounted toilet, pink tiles, ceramic tiles, blue walls, feature lighting, open cabinets, white cabinets, medium hardwood flooring, brown floors and a built in vanity unit.
Design ideas for a small contemporary cloakroom in London with a wall mounted toilet, pink tiles, ceramic tiles, blue walls, feature lighting, open cabinets, white cabinets, medium hardwood flooring, brown floors and a built in vanity unit.

 Cherry Architects Limited
Large scandi open plan games room in London with light hardwood flooring, a plastered fireplace surround and a wall mounted tv.
 dot. Professional Organisers
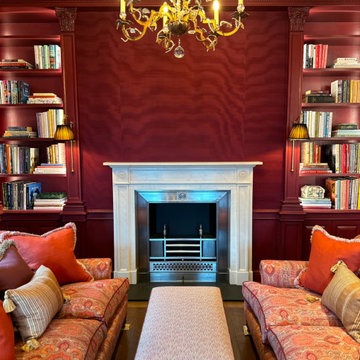
dot. Professional Organisers had the privilege of becoming part of history when entrusted to unpack and organise the beautiful home of the late Admiral Horatio Nelson in Burnham Thorpe, Norfolk.
After being lovingly restored over a two year period, this stunning home was brought back to life as to reclaim it’s rightful place as a truly iconic piece of Britains stunning architectural tapestry.
With the greatest of care and unwavering attention to detail, dot. Professional Organisers created the perfect balance of carefully curated style paired with maintainable, practical organising systems throughout the house.
Proud to provide a service that not only organises but truly transforms, our team meticulously tended their craft. Reflecting their commitment to providing unparalleled outcomes, the team implemented specialised skills and streamlined organisation, in keeping with the properties aesthetic and historic beauty.
From the kitchen to closets, the library and the linen, our Professional Organisers unpacked and organised every single room. Curating personalised elements that compliment the routines and lifestyles within this functional family home, they implemented affective systems that will ensure the house retains its timeless charm whilst accommodating the practicalities of a modern lifestyle.


 Chiltern Garden Design

Under a fully automated bio-climatic pergola, a dining area and outdoor kitchen have been created on a raised composite deck. The kitchen is fully equipped with SubZero Wolf appliances, outdoor pizza oven, warming drawer, barbecue and sink, with a granite worktop. Heaters and screens help to keep the party going into the evening, as well as lights incorporated into the pergola, whose slats can open and close electronically. A decorative screen creates an enhanced backdrop and ties into the pattern on the 'decorative rug' around the firebowl.
 Carole Dugelay, Architecture Intérieure-Décoration
Crédit photo : Patrick Sordoillet

Photo of a small eclectic bedroom in Paris with white walls and light hardwood flooring.
Photo of a small eclectic bedroom in Paris with white walls and light hardwood flooring.
 User
UserJoe Fletcher www.shootinggallery.es

This is an example of a medium sized midcentury formal enclosed living room in Barcelona with white walls, medium hardwood flooring and no fireplace.
This is an example of a medium sized midcentury formal enclosed living room in Barcelona with white walls, medium hardwood flooring and no fireplace.
 User

UserDesign ideas for a medium sized contemporary open plan living room in Sydney with white walls, medium hardwood flooring, no fireplace and a music area.

 Oliver Burns Studio
The heart of the home is the reception room where deep blues from the Tyrrhenian Seas beautifully coalesce with soft whites and soupçons of antique gold under a bespoke chandelier of 1,800 hand-hung crystal droplets.
 Sims Hilditch
Polly Eltes

Inspiration for a large contemporary formal enclosed living room in Gloucestershire with multi-coloured walls.
Inspiration for a large contemporary formal enclosed living room in Gloucestershire with multi-coloured walls.
 Nexus Designs
Jonny Valiant

Large contemporary grey and purple living room in New York with white walls.
Large contemporary grey and purple living room in New York with white walls.

 Firenze Décoration
This is an example of a medium sized contemporary master bedroom in Lyon with blue walls, medium hardwood flooring, a standard fireplace, a brick fireplace surround, wainscoting and a chimney breast.
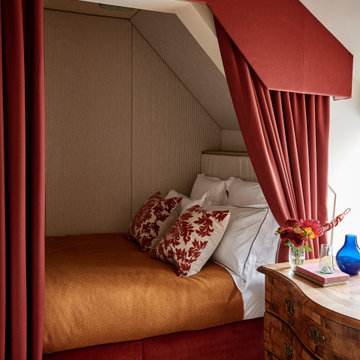
 Garry Meakins Studio
Design ideas for a small traditional guest bedroom in Wiltshire with carpet and beige floors.

 uniquehomestays
Photo of a medium sized farmhouse open plan living room in Hampshire with grey walls, dark hardwood flooring, a wood burning stove, a plastered fireplace surround, a freestanding tv and a vaulted ceiling.

 Born & Bred Studio
Ground floor WC in Family home, London, Dartmouth Park
Inspiration for a small traditional cloakroom in London with a one-piece toilet, ceramic tiles, ceramic flooring, a wall-mounted sink and wallpapered walls.
Inspiration for a small traditional cloakroom in London with a one-piece toilet, ceramic tiles, ceramic flooring, a wall-mounted sink and wallpapered walls.

 ADORA Rénovation
Des Wcs colorés
This is an example of a medium sized contemporary cloakroom in Paris with a wall mounted toilet, pink walls, ceramic flooring, a wall-mounted sink and green floors.
This is an example of a medium sized contemporary cloakroom in Paris with a wall mounted toilet, pink walls, ceramic flooring, a wall-mounted sink and green floors.
 smarterBATHROOMS+

The downstairs bathroom the clients were wanting a space that could house a freestanding bath at the end of the space, a larger shower space and a custom- made cabinet that was made to look like a piece of furniture. A nib wall was created in the space offering a ledge as a form of storage. The reference of black cabinetry links back to the kitchen and the upstairs bathroom, whilst the consistency of the classic look was again shown through the use of subway tiles and patterned floors.
 BOBO1325

‘Willmo’ is a contemporary floral collection inspired by the works of the original trail blazer William Morris, with a modern day twist, creating a symphonic harmony between old and new. A sophisticated vintage design, full of depth and intricate ethereal layers, adding a touch of elegance to your interior. Perfect for adorning the walls of your bedroom, living room and/or hallways. Additional colourways coming soon.
Be bold and hang me on all four walls, or make me ‘pop’ with a feature wall and a complementary hue.
All of our wallpapers are printed right here in the UK; printed on the highest quality substrate. With each roll measuring 52cms by 10 metres. This is a paste the wall product with a straight repeat. Due to the bespoke nature of our product we strongly recommend the purchase of a 17cm by 20cm sample through our shop, prior to purchase to ensure you are happy with the colours.
1