
Search results for "Https:" in Home Design Ideas
 AR-architecture
Fanny Anais D.
Inspiration for a small farmhouse single-wall open plan kitchen in Saint-Etienne with an integrated sink, flat-panel cabinets, light wood cabinets, composite countertops, black splashback, stone slab splashback, stainless steel appliances, concrete flooring, no island and grey floors.
Inspiration for a small farmhouse single-wall open plan kitchen in Saint-Etienne with an integrated sink, flat-panel cabinets, light wood cabinets, composite countertops, black splashback, stone slab splashback, stainless steel appliances, concrete flooring, no island and grey floors.
 Caméléon | Architecte d'intérieur

Restructuration d'un studio avec installation de la cuisine au dos de la salle de bains
Plan inox sur mesure posé sur meubles Ikea laqué noir
Small contemporary single-wall kitchen/diner in Paris with an integrated sink, beaded cabinets, black cabinets, stainless steel worktops, red splashback, stainless steel appliances, dark hardwood flooring and brown floors.
Small contemporary single-wall kitchen/diner in Paris with an integrated sink, beaded cabinets, black cabinets, stainless steel worktops, red splashback, stainless steel appliances, dark hardwood flooring and brown floors.
 Estanis
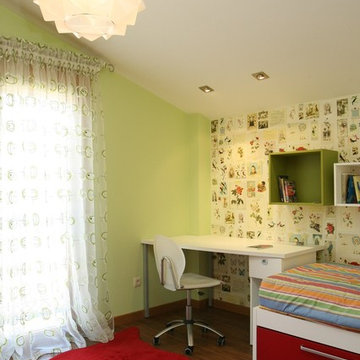
This is an example of a medium sized modern gender neutral children’s room for children with green walls and dark hardwood flooring.
 Idesign Interiors (SW) Ltd
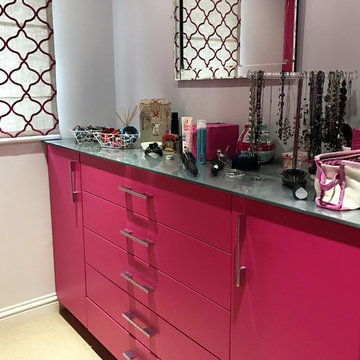
Having already completed a kitchen, office and lounge for this family attention was turned to Mum and her desire for a fabulous pink dressing room.
A range of units featuring hanging robes, shelving, drawers and dressing table were designed and painted in a colour selected by the client, 'telemagenta'.
 stowed
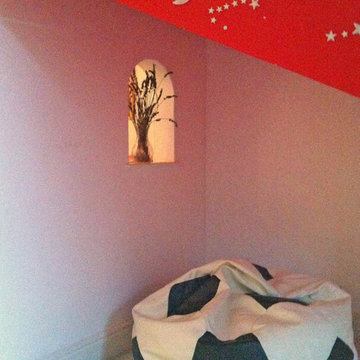
This eaves bedroom has many unusual features, including sloping ceilings and structural posts. We decided to fill in the space between the post and the back wall with a stud wall, and create a little triangular space for reading and relaxing. We put in the arched window between for a bit of fun, but also to shed a little light into the cosy corner. The space behind the partition wall is a study, with a desk and book shelves. The walls are mainly white, with a few colourful accents in bright shades.
 Baretta Painting Services
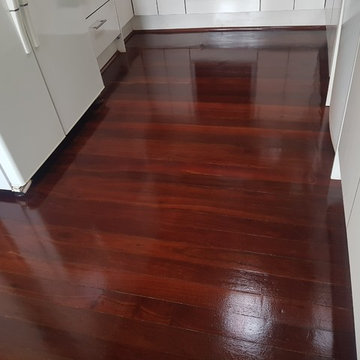
Finished Product
This is an example of a medium sized contemporary home in Perth.
This is an example of a medium sized contemporary home in Perth.
 Marion Boinot SARL

Bureau rouge, la couleur marque l'espace
Meero
Photo of a small contemporary study in Paris with red walls, light hardwood flooring and a built-in desk.
Photo of a small contemporary study in Paris with red walls, light hardwood flooring and a built-in desk.
 TALLER A3 SC

Can SeO es una residencia habitacional para una familia de 5 integrantes.
La propuesta espacial gira entorno a un patio central interior que funge como espacio principal y alrededor del cual se desenvuelven el resto de los espacios interiores.
Se utilizan materiales naturales en conjunto con tecnificados, para lograr un lenguaje cargado de luz y aire natural.
Dirección de proyecto:
Arq. Germán Tirado S.
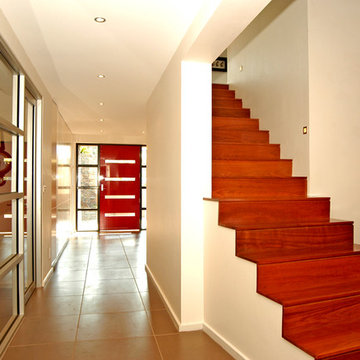

 Designs Of The Heart

Floor-to-ceiling storage with built-in appliances keep surface clear from clutter
Small u-shaped kitchen in London with marble worktops, grey splashback, stone slab splashback, stainless steel appliances and dark hardwood flooring.
Small u-shaped kitchen in London with marble worktops, grey splashback, stone slab splashback, stainless steel appliances and dark hardwood flooring.
 Theresa Wallis Interiors
The room was orginally part of an annex - a small sitting room and galley kitchen were knocked into one the ld fake inglenook fireplace replace with a lime stone fireplace. small plastic windows either side of the fireplace were removed and a larger oak window fitted. The whole space was completely opened and leads off from the kitchen to create a family sitting space.
 Architetto gusso laura anna
Progetto Arch.Gusso
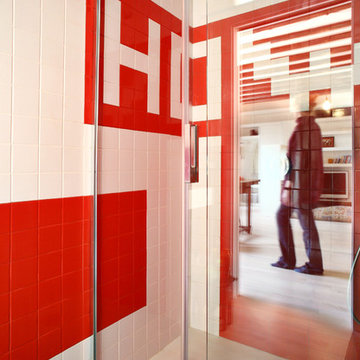
Photo of a small contemporary home in Milan with glass-front cabinets, white tiles, red tiles, mosaic tiles, red walls, concrete flooring and beige floors.
Photo of a small contemporary home in Milan with glass-front cabinets, white tiles, red tiles, mosaic tiles, red walls, concrete flooring and beige floors.
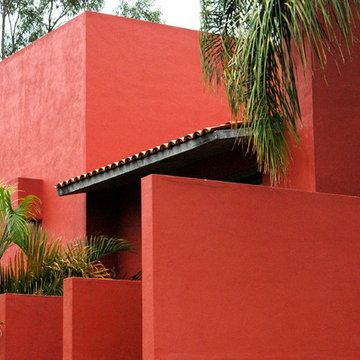 TALLER A3 SC
Can SeO es una residencia habitacional para una familia de 5 integrantes.
La propuesta espacial gira entorno a un patio central interior que funge como espacio principal y alrededor del cual se desenvuelven el resto de los espacios interiores.
Se utilizan materiales naturales en conjunto con tecnificados, para lograr un lenguaje cargado de luz y aire natural.
Dirección de proyecto:
Arq. Germán Tirado S.
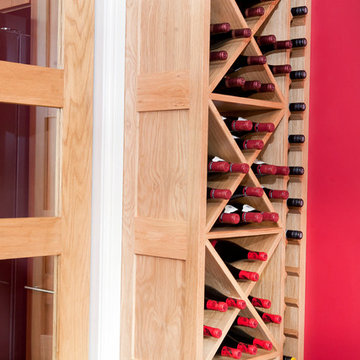
 Wine Cellars of Yorkshire
Gareth Buddo of Furmoto
Photo of a medium sized classic wine cellar with medium hardwood flooring, storage racks and brown floors.
Photo of a medium sized classic wine cellar with medium hardwood flooring, storage racks and brown floors.

 NEYLAN ARCHITECTURE
Design ideas for a medium sized modern bathroom in Brisbane with white cabinets, red tiles, mosaic tiles, white walls and granite worktops.

 Studio Pinna Berchet
Claudia Calegari
Small contemporary u-shaped kitchen/diner in Milan with a built-in sink, flat-panel cabinets, red cabinets, white splashback, light hardwood flooring and no island.
Small contemporary u-shaped kitchen/diner in Milan with a built-in sink, flat-panel cabinets, red cabinets, white splashback, light hardwood flooring and no island.

 Jackson's Painting Solutions Pty Ltd
Timber Decking Verandah Maintenance
Timber should be maintained every 12-18 months
Russell Jackson
Inspiration for a medium sized rustic balcony in Brisbane with a roof extension.
Inspiration for a medium sized rustic balcony in Brisbane with a roof extension.
 Studio Transparente

Amparo Navarro Casa bioclimática en Ruzafa (Valencia) Nuestra clienta, una persona comprometida con el medioambiente, necesita concernir su casa (situada en el corazón de Ruzafa) en un espacio libre de tóxicos donde el impacto medioambiental de la obra fuera el mínimo, reduciendo materiales nocivos y contaminantes, reutilizando lo preexistente y minimizar la reducción del consumo de energía utilizando la orientación.
Situamos la zona de vida y zonas comunes en la cara sur de la vivienda, y zonas privadas de descanso en la cara norte. Reutilizamos algunas las carpinterías preexistentes , facilitando por medio de espacios abiertos las ventilaciones cruzadas , impermeabilizamos las paredes con corcho negro natural , y utilizamos pinturas ecológicas ,siempre intentando ajustarnos a los presupuestos , a reducir el impacto lo mínimo posible ,como resultado tenemos un espacio amplio de trabajo , descanso , juego y comida con bien iluminados que recogen todo el sol en invierno y bien ventilados en verano y zonas de descanso y privadas , bien aisladas en invierno y frescas en verano.
 Elite Kitchens Manchester
Cathy Brown Photography
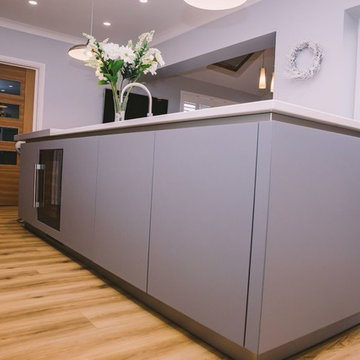
Photo of a medium sized kitchen/diner in Manchester with grey splashback, stainless steel appliances, an island and white worktops.
Photo of a medium sized kitchen/diner in Manchester with grey splashback, stainless steel appliances, an island and white worktops.

9