
Search results for "Https:" in Home Design Ideas
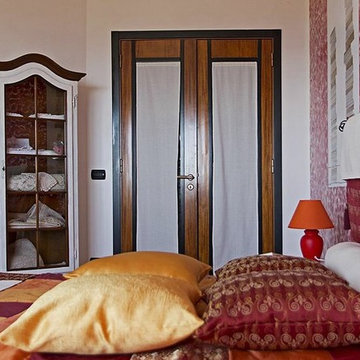

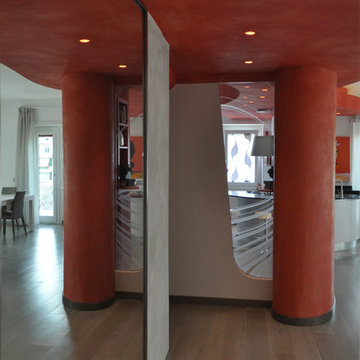
 Claudio Renato Fantone
Inspiration for a contemporary living room in Rome with grey walls and light hardwood flooring.

 TALLER A3 SC
Dirección de proyecto: Arq. Germán Tirado S.
This is an example of a large contemporary back terrace with a potted garden and a pergola.
This is an example of a large contemporary back terrace with a potted garden and a pergola.


 Beetlestone's Garden Maintenance Ltd
Maintained By: Beetlestone's Garden Maintenance Ltd
Built By: Outdoor Creations
Designed By: Fiona Cadwallader
Photographed By: Hannah Kidushim-Wilson

 Studio Hab
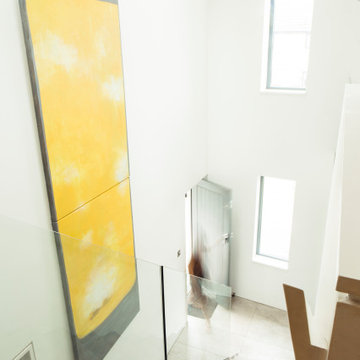
Capitalising on the vertical spatial volume introduced by the upper-level timber extension, the internal open-plan mezzanine floor creates a dramatic double-height ceiling void. Styled with warm oak timber flooring and a minimalist frameless glass balustrade, the mezzanine is flooded with overhead sunlight from a high-performance rooflight, drawing natural light deep into the core of the lower ground floor. This feature exemplifies volumetric architectural planning, glass balustrade interior design, and high-level rooflight placement in double-height bungalow extensions.




 Intrim Group Pty Ltd
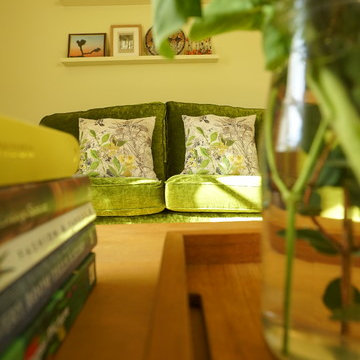
Blending natural fibres and timbers with clean lines and minimal styling allows the features of the home to breath and the view to take the limelight.
Admark Constructions crafted this sleek South Coast seaside home using clean lines and modern finishes. The warm earthy colours and retro styling creates the perfect homely atmosphere to relax and soak in the view.
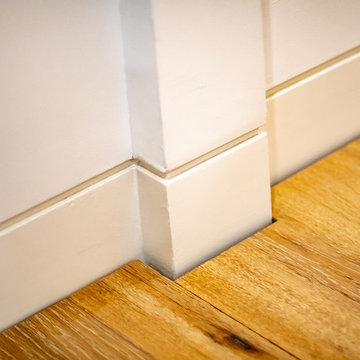
Intrim supplied SK800 Shadowline skirting and customer Intrim DJ800 Shadowline door jambs.
#interiordesign #modern #Shadowline






 KOZAC
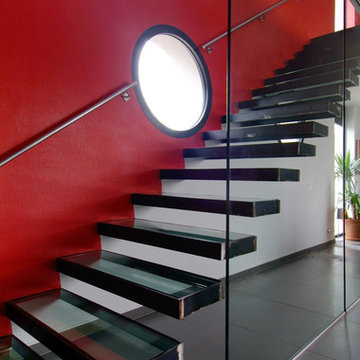
KOZACCi-contre : Un châssis en tôle remplace le caisson pour accueillir des dalles de verre. L’effet de lévitation et d’immatérialité en est ici à son paroxysme par l’ajout d’un garde-corps invisible.
18