
Search results for "Https:" in Home Design Ideas

 Moldumarmol
detalles de la portada
This is an example of a small classic front door in Seville with white walls, a dark wood front door and a double front door.
This is an example of a small classic front door in Seville with white walls, a dark wood front door and a double front door.
 User
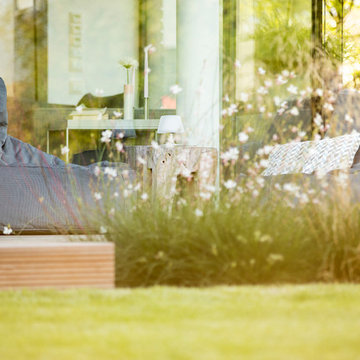
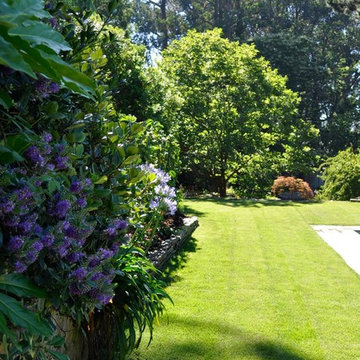
UserIn diesem Privatgarten haben wir die Terrasse am Haus vergrößert und im hinteren Bereich des Gartens eine neue Terrasse angelegt. Zudem haben wir Trittstufen in den Rasen integriert, einen Weg verlegt sowie verschiedene Pflanzungen vorgenommen.
 Simone Micheli
Architectonic project and interior design: Arch. Simone Micheli
Interior and lighting design: Arch. Simone Micheli Customer: Aquaspecial - Wellnessindustry
Client: Privato
Planning: 2015
Realization: 2016
Area: Sarajevo, Bosnia
Photo by: Jurgen Eheim

The wonderful Spa in Sarajevo, Bosnia-Herzegovina - design by Simone Micheli Architect and engineered by Aquaspecial-wellnessindustry - is shaped as a surreal and fascinating place, able to receive and project humans into a totally “other” world, suspended among space and time and out of traditional visions of reality.
The involving and intriguing atmosphere embraces guests, promoting the senses' relaxation and the loosening of bodies and minds. The natural world comes inside the structure giving birth to soft dimensions that, combining their essences, melt together. Perspectives are many and the point of view continually changes; thanks to fascinating games of mirrors and screens the image becomes a determining icon.
Water passes incessantly through the space, dividing into many directions and involving men into the eternal and cyclical stream of life. The Sarajevo Spa appears as an "out of conventions" place, purifying and welcoming space, able to offer pure, candid and harmonious moments of relax in opposition of monotonous and dissonant frenzy of everyday life.
The client through the surreal hallway to the entrance of the SPA, becomes immediately part of the vanishing and natural atmosphere that define the space. The spirit of the client is delighted of the warm and suffused light and the ranging of the shades harmonize the irresistible flow of the existence. Crossing the threshold, the harmonica composition of the sounds, shades, images, colors and textural essences wrap the host, supporting relaxation of the senses and rapturing his mind. Beneficial sensation penetrate into body and mind, dissolving the daily torpor and intensifying the emotional network. The surrounding include completely the man, immersing it, in full, in worlds that are built around its movements.
From the vital sea bottom to the the pure and fresh beauty of the landscape, in every moment the space suit looks and feature. And the constant flow of the water, with his innate and cathartic purifier power to shape the environment: modeling the soft delicacy of the bath and the furniture, fitting which make candid forms, essential is the warm of the sauna and the inebriating vapor of the steam room. The water is reflected in the mirrored surfaces and multiplies in the images of the screens, intensifying its purifying qualities and his being regenerative.
 Sentimo Design-Heizkörperverkleidungen
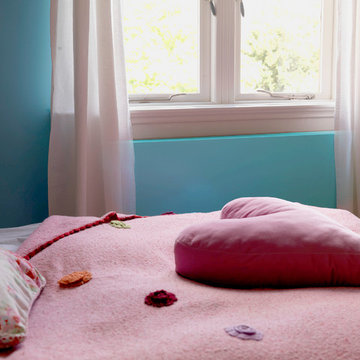
Sie haben auch so einen alten Rippenheizkörper im Kinderzimmer? Mit scharfen Kanten, abgeplatztem Lack, vergilbt, einfach nicht schön und teilweise viel zu heiß? Dann haben wir die Lösung für sie. Hier haben wir in einem Kinderzimmer genau so einen Heizkörper verkleidet. Mit unserem Zusatz Sentimo Safety ist die Frontplatte noch zusätzlich Isoliert und wird somit mit mehr so warm. Alle scharfen Kanten verschwinden und auch der Gitterrost ist so ausgeführt, dass hier keine Kinderhände rein passen. So haben sie in wenigen Minuten aus dem gefährlichen und unanschaulichen Heizkörper ein schönes Raum-Element geschaffen, dass dem restlichen Raum gerecht wird und diesen sogar noch verschönert.
Eigenes Bildmaterial

 MTDI Arquitectura Interiorismo by Ismael Blázquez
Dormitorio principal con tonalidades oscuras, resaltando la pared del cabecero, para darle un mayor protagonismo. Una estancia perfecta para el descanso. Ismael Blazquez



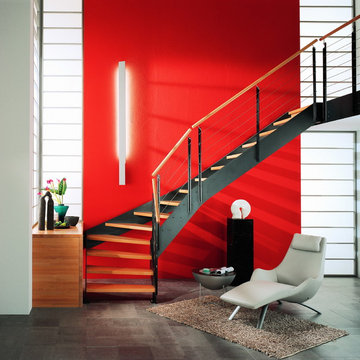
 Passion Escaliers
Escalier double limon et marches en Hêtre. Idée #décoration : Ce style industriel apporte un aspect contemporain et moderne à votre intérieur ! Plus d'idées sur : www.escaliers-passionbois.com
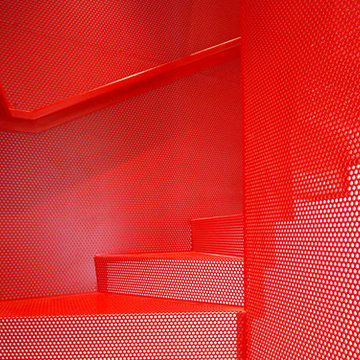
 Diapo
DiapoKorean artist Do Ho Suh-inspired hanging red staircase in a Kensington residential building, completed in 2013
Contemporary metal staircase in London with metal risers.
Contemporary metal staircase in London with metal risers.

 MJ Home
Thomas PELLET, unpetitgraindephotos
This is an example of a medium sized urban teen’s room for teens and boys in Lyon with white walls, light hardwood flooring and beige floors.
This is an example of a medium sized urban teen’s room for teens and boys in Lyon with white walls, light hardwood flooring and beige floors.

 Nuance d'Intérieur
Bureau après ameublement, réalisé par Nuance d'Intérieur
Photo of a country home office in Paris.
Photo of a country home office in Paris.
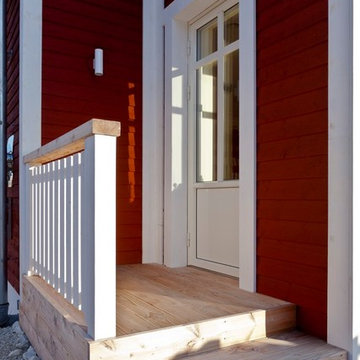
 SKAN-HUS Projekt GmbH
Holzfassade und Holzterrasse.
Design ideas for a medium sized and red scandi two floor detached house in Frankfurt with red walls, a single front door, a white front door, wood cladding, a pitched roof and a tiled roof.
Design ideas for a medium sized and red scandi two floor detached house in Frankfurt with red walls, a single front door, a white front door, wood cladding, a pitched roof and a tiled roof.





 Inscope Management Services Ltd

The Victorian styled en-suite shower room has a full height blue/green brick style wall tiles and a wood plank ceramic wet room floor, the traditional toilet has a mahogany seat and a polished aluminium high level cistern. The mirror sits on a recessed cabinet and a bespoke frame has been made and finished to match the toilet seat.

 Eva Antoniou Interior Design

Girl's bed cushions
Contemporary children’s room for children and girls in London with pink walls.
Contemporary children’s room for children and girls in London with pink walls.
45