
Search results for "Extension" in Home Design Ideas
 Vera Sanchez Guasch

La terraza abierta al patio de manzana.
Small mediterranean apartment balcony in Barcelona with a roof extension.
Small mediterranean apartment balcony in Barcelona with a roof extension.
 Adeline Pithois-Guillou

Small scandinavian home office in Nantes with white walls, a built-in desk and grey floors.
 Build Professional

Remodelled en-suite in Griffith, Canberra
Inspiration for a small contemporary ensuite bathroom in Canberra - Queanbeyan with white cabinets, a double shower, a one-piece toilet, white tiles, metro tiles, white walls, porcelain flooring, a vessel sink, marble worktops, grey floors, a hinged door and flat-panel cabinets.
Inspiration for a small contemporary ensuite bathroom in Canberra - Queanbeyan with white cabinets, a double shower, a one-piece toilet, white tiles, metro tiles, white walls, porcelain flooring, a vessel sink, marble worktops, grey floors, a hinged door and flat-panel cabinets.
 New Spaces
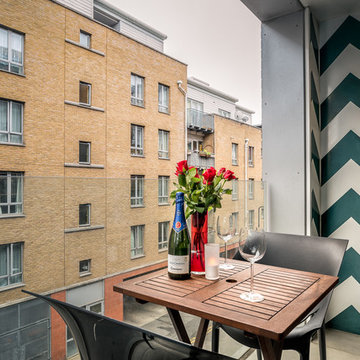
The clients of this fantastic project contracted New Spaces and Baxter Design to work together to collaboratively design and price the extension to their existing cottage home in Narrabundah. Together with Baxter Design, we worked closely with the owners through the design process, ensuring that the project was aligned with their desires for their home, and their budget. Following the successful design process, New Spaces were contracted to build the extension.
The facade design features reclaimed brick, paired with a dark timber cladding for the ultimate contemporary look, joining with the contrasting cottage through a linkway.

Internally, a large and bright lounge room features solid blackbutt timber flooring, and is accompanied by a delightfully pink powder room. Views to the gum trees are taken in at both ends of the staircase leading up to a generous master bedroom. The uniquely green ensuite has been planned for and finished to the highest degree, and features a custom vanity and quality fixtures.
The smooth build of this extension was achieved according to the client's expectations and budget. It is a testament to the success of the design and build process, which involves thorough planning, cost analysis, and reduces the instances of variations and unknowns.
 Handmade Kitchen Co
This kitchen design is nothing short of captivating, set against historic brickwork and the picturesque countryside of Little Hadham, a newly built extension offers panoramic views across the surrounding countryside. Our Classic In-Frame Shaker was created for this client, who was seeking a balance between refinement and a subtle hint of colour to bring a vibrant atmosphere, creating the true heart of their home.
It’s how the seamless connection between the kitchen and garden is achieved through the thoughtful architectural planning, soft transitions, and cohesive material choices. No harsh boundaries or wall divides, the space can flow effortlessly from inside to out. Natural flooring guides the eye through the kitchen and beyond, where full-length glass doors frame the landscape. This open-plan kitchen was designed with indoor-outdoor living in mind to celebrate the beautiful historic structure of the main home and the panorama it leads to.
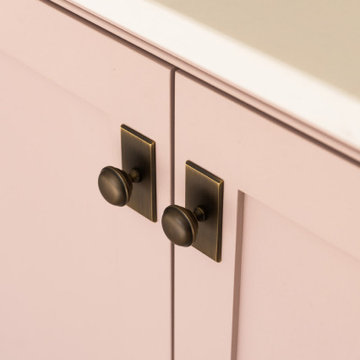
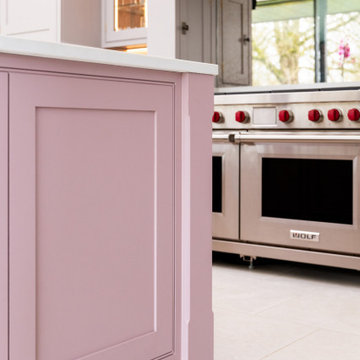
The carefully chosen colour palette blends Little Greene’s Light Peachblossom with a refined grey of Farrow & Ball’s Dove Tale. We particularly love the pairing of the subtle blush and the modern grey to create a timeless combination that brings warmth without overwhelming the space. Inspired by previous projects and historical elegance, the delicate hue creates a charming focal point, further enhancing the surrounding cabinetry.
As we focus on the kitchen island, it’s both functional and visually pleasing, taking full advantage of the open-plan layout and sweeping garden views.
Its rectangular shape provides a generous surface area for both food preparation and relaxed entertaining, which makes us describe the flow of the rounded pedestal table that’s seamlessly attached. This elegant extension not only introduces a relaxed seating area but also showcases a copper-clad pedestal base, chosen by the client to echo the copper detailing found throughout the kitchen and in the architectural extension’s roof structure. The copper brings a subtle sense of continuity and glow, tying the kitchen into the wider context of the home’s design narrative. Other features include a Kaelo wine cooler and a pop-up S-box socket.
The appliance setup in this kitchen is the polished look of the performance piece at the heart. The impressive 1219mm Wolf Dual Fuel Range combines professional-grade cooking power with a striking aesthetic. Its robust stainless steel body, iconic red handles, and sleek, purposeful design not only deliver on performance but also reflect the industrial elegance seen throughout the space, tying in beautifully with the subtle copper accents found in the island pedestal and architectural details above.
Suspended above the range is the Westin Bloque Pro 1200 extractor, an essential feature for filtering air and keeping the kitchen free from lingering cooking smells, all while maintaining an open, uninterrupted visual flow built within a bespoke mantle that has two beautiful steps.
The placement of the sink was a carefully considered design choice in this project, blending practicality with the joy of everyday living. Positioned on the kitchen island, the Franke Prep Sink is paired with a Quooker PRO3 Fusion Round Tap in Patinated Brass, along with the Quooker CUBE and Scale Control System, offering instant boiling, chilled, and sparkling water all in one elegant solution.
Another feature that brings luxury to the design is the Calacatta Storm quartz worktops, a surface choice that blends the timeless appeal of marble with the durability of quartz. Its white base and delicate fine grey veining mirror the natural elegance of stone while offering the low-maintenance, hard-wearing solution families want in their modern kitchen.
 Handmade Kitchen Co
This kitchen design is nothing short of captivating, set against historic brickwork and the picturesque countryside of Little Hadham, a newly built extension offers panoramic views across the surrounding countryside. Our Classic In-Frame Shaker was created for this client, who was seeking a balance between refinement and a subtle hint of colour to bring a vibrant atmosphere, creating the true heart of their home.
It’s how the seamless connection between the kitchen and garden is achieved through the thoughtful architectural planning, soft transitions, and cohesive material choices. No harsh boundaries or wall divides, the space can flow effortlessly from inside to out. Natural flooring guides the eye through the kitchen and beyond, where full-length glass doors frame the landscape. This open-plan kitchen was designed with indoor-outdoor living in mind to celebrate the beautiful historic structure of the main home and the panorama it leads to.
The carefully chosen colour palette blends Little Greene’s Light Peachblossom with a refined grey of Farrow & Ball’s Dove Tale. We particularly love the pairing of the subtle blush and the modern grey to create a timeless combination that brings warmth without overwhelming the space. Inspired by previous projects and historical elegance, the delicate hue creates a charming focal point, further enhancing the surrounding cabinetry.
As we focus on the kitchen island, it’s both functional and visually pleasing, taking full advantage of the open-plan layout and sweeping garden views.
Its rectangular shape provides a generous surface area for both food preparation and relaxed entertaining, which makes us describe the flow of the rounded pedestal table that’s seamlessly attached. This elegant extension not only introduces a relaxed seating area but also showcases a copper-clad pedestal base, chosen by the client to echo the copper detailing found throughout the kitchen and in the architectural extension’s roof structure. The copper brings a subtle sense of continuity and glow, tying the kitchen into the wider context of the home’s design narrative. Other features include a Kaelo wine cooler and a pop-up S-box socket.
The appliance setup in this kitchen is the polished look of the performance piece at the heart. The impressive 1219mm Wolf Dual Fuel Range combines professional-grade cooking power with a striking aesthetic. Its robust stainless steel body, iconic red handles, and sleek, purposeful design not only deliver on performance but also reflect the industrial elegance seen throughout the space, tying in beautifully with the subtle copper accents found in the island pedestal and architectural details above.
Suspended above the range is the Westin Bloque Pro 1200 extractor, an essential feature for filtering air and keeping the kitchen free from lingering cooking smells, all while maintaining an open, uninterrupted visual flow built within a bespoke mantle that has two beautiful steps.
The placement of the sink was a carefully considered design choice in this project, blending practicality with the joy of everyday living. Positioned on the kitchen island, the Franke Prep Sink is paired with a Quooker PRO3 Fusion Round Tap in Patinated Brass, along with the Quooker CUBE and Scale Control System, offering instant boiling, chilled, and sparkling water all in one elegant solution.
Another feature that brings luxury to the design is the Calacatta Storm quartz worktops, a surface choice that blends the timeless appeal of marble with the durability of quartz. Its white base and delicate fine grey veining mirror the natural elegance of stone while offering the low-maintenance, hard-wearing solution families want in their modern kitchen.
 Cubitt's Granny Flats and Home Extensions


Cottage style granny flat/ artist’s studio
Photo of a small traditional detached guesthouse in Sydney.
Photo of a small traditional detached guesthouse in Sydney.
 Cubitt's Granny Flats and Home Extensions

Granny Flat with skillion roof and red door pop
Small contemporary detached guesthouse in Sydney.
Small contemporary detached guesthouse in Sydney.
 Cubitt's Granny Flats and Home Extensions
Federation Style Granny Flat
Small victorian detached guesthouse in Sydney.
Small victorian detached guesthouse in Sydney.
 Mindful Boutique Builders & Renovators Perth

Inspiration for a small traditional side patio in Perth with decking and no cover.
 this.interior
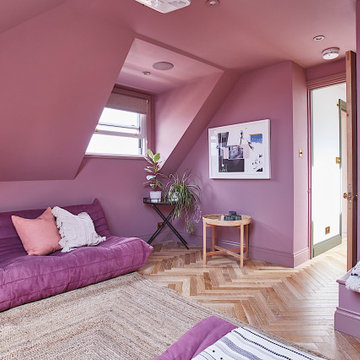
This cosy home cinema, tucked away in an Edwardian house, is the perfect family-friendly retreat. The room’s rich purple walls create a warm and inviting vibe, while a big natural rug adds a touch of comfort underfoot. A mix of comfy fauteuil chairs and a large sofa offers plenty of space for everyone to relax and enjoy the show. The home cinema design installation brings everything together with great sound and lighting, creating an immersive experience. Personal artworks on the walls give the space character, making it a welcoming and stylish spot for the whole family to unwind and enjoy movie nights.

 cMacd consulting & design
Lotus Suite Terrace


This is an example of an expansive world-inspired front veranda in Gold Coast - Tweed with with columns, natural stone paving and a roof extension.
This is an example of an expansive world-inspired front veranda in Gold Coast - Tweed with with columns, natural stone paving and a roof extension.
 this.interior
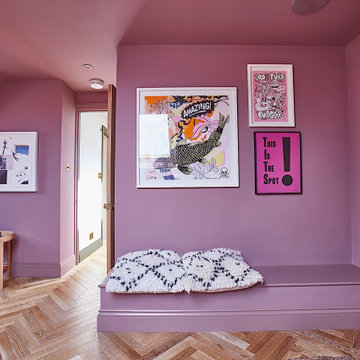
This cosy home cinema, tucked away in an Edwardian house, is the perfect family-friendly retreat. The room’s rich purple walls create a warm and inviting vibe, while a big natural rug adds a touch of comfort underfoot. A mix of comfy fauteuil chairs and a large sofa offers plenty of space for everyone to relax and enjoy the show. The home cinema design installation brings everything together with great sound and lighting, creating an immersive experience. Personal artworks on the walls give the space character, making it a welcoming and stylish spot for the whole family to unwind and enjoy movie nights.
 User
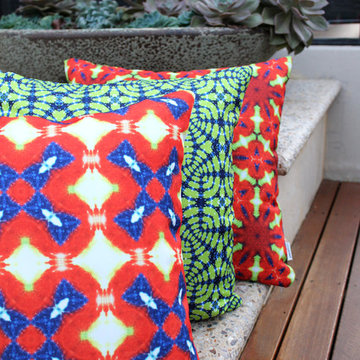
UserMoteef outdoor cushions are a unique and cost effective way to invigorate your outdoor living space.

This is an example of a small contemporary back patio in Perth with decking and a roof extension.
This is an example of a small contemporary back patio in Perth with decking and a roof extension.

 Everscapes
Shaun Martin
Inspiration for a small world-inspired back patio in Other with decking and a roof extension.
Inspiration for a small world-inspired back patio in Other with decking and a roof extension.
 DEN LIFE interiors
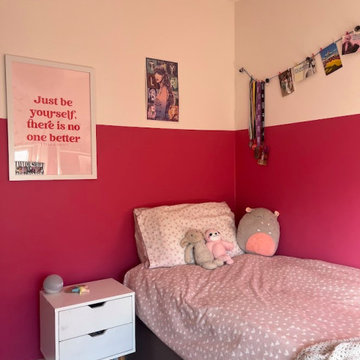
Girls bedroom aimed at 9 year old Taylor Swift fan! Using colour blocking on walls to help expand the space. With lots of storage and every girls dream a theatre mirror.

 Baahouse + Baastudio Pty Ltd
Darren Kerr photography
Small contemporary house exterior in Brisbane with a lean-to roof.
Small contemporary house exterior in Brisbane with a lean-to roof.
1