
Search results for "Extension" in Home Design Ideas

 Vera Sanchez Guasch
La terraza abierta al patio de manzana.
Small mediterranean apartment balcony in Barcelona with a roof extension.
Small mediterranean apartment balcony in Barcelona with a roof extension.

 Adeline Pithois-Guillou
Small scandinavian home office in Nantes with white walls, a built-in desk and grey floors.
 Build Professional

Remodelled en-suite in Griffith, Canberra
Inspiration for a small contemporary ensuite bathroom in Canberra - Queanbeyan with white cabinets, a double shower, a one-piece toilet, white tiles, metro tiles, white walls, porcelain flooring, a vessel sink, marble worktops, grey floors, a hinged door and flat-panel cabinets.
Inspiration for a small contemporary ensuite bathroom in Canberra - Queanbeyan with white cabinets, a double shower, a one-piece toilet, white tiles, metro tiles, white walls, porcelain flooring, a vessel sink, marble worktops, grey floors, a hinged door and flat-panel cabinets.
 New Spaces
The clients of this fantastic project contracted New Spaces and Baxter Design to work together to collaboratively design and price the extension to their existing cottage home in Narrabundah. Together with Baxter Design, we worked closely with the owners through the design process, ensuring that the project was aligned with their desires for their home, and their budget. Following the successful design process, New Spaces were contracted to build the extension.
The facade design features reclaimed brick, paired with a dark timber cladding for the ultimate contemporary look, joining with the contrasting cottage through a linkway.

Internally, a large and bright lounge room features solid blackbutt timber flooring, and is accompanied by a delightfully pink powder room. Views to the gum trees are taken in at both ends of the staircase leading up to a generous master bedroom. The uniquely green ensuite has been planned for and finished to the highest degree, and features a custom vanity and quality fixtures.
The smooth build of this extension was achieved according to the client's expectations and budget. It is a testament to the success of the design and build process, which involves thorough planning, cost analysis, and reduces the instances of variations and unknowns.
 Cubitt's Granny Flats and Home Extensions

Cottage style granny flat/ artist’s studio
Photo of a small traditional detached guesthouse in Sydney.
Photo of a small traditional detached guesthouse in Sydney.
 Cubitt's Granny Flats and Home Extensions

Granny Flat with skillion roof and red door pop
Small contemporary detached guesthouse in Sydney.
Small contemporary detached guesthouse in Sydney.
 Mindful Boutique Builders & Renovators Perth

Inspiration for a small traditional side patio in Perth with decking and no cover.
 User
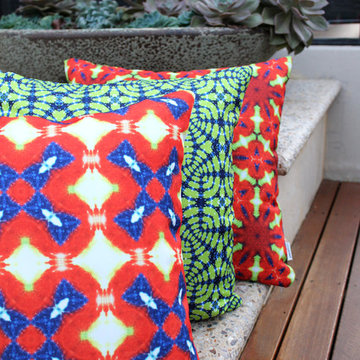
UserMoteef outdoor cushions are a unique and cost effective way to invigorate your outdoor living space.

This is an example of a small contemporary back patio in Perth with decking and a roof extension.
This is an example of a small contemporary back patio in Perth with decking and a roof extension.

 DEN LIFE interiors
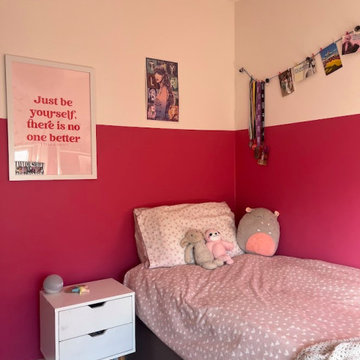
Girls bedroom aimed at 9 year old Taylor Swift fan! Using colour blocking on walls to help expand the space. With lots of storage and every girls dream a theatre mirror.
 Everscapes
Shaun Martin

Inspiration for a small world-inspired back patio in Other with decking and a roof extension.
Inspiration for a small world-inspired back patio in Other with decking and a roof extension.

 Baahouse + Baastudio Pty Ltd
Darren Kerr photography
Small contemporary house exterior in Brisbane with a lean-to roof.
Small contemporary house exterior in Brisbane with a lean-to roof.
 Elodie Bonnet ARCHITECTE

La cuisine s'ouvre comme un pop-up et dévoile ses secrets...
Photographe: Gilles sage
Small contemporary single-wall enclosed kitchen in Montpellier with a single-bowl sink, red cabinets, yellow splashback, no island and yellow worktops.
Small contemporary single-wall enclosed kitchen in Montpellier with a single-bowl sink, red cabinets, yellow splashback, no island and yellow worktops.
 User
UserFor a lot of people, a conservatory is still a first thought for a new extension of a property. With that as a thought, the options available for conservatorys have increased drastically over the last few years with a lot of manufactures providing different designs and colours for customers to pick from.

When this customer came to us, they were wanting to have a conservatory that had a modern design and finish. After look at a few designs our team had made for them, the customer decided to have a gable designed conservatory, which would have 6 windows, 2 of which would open, and a set of french doors as well. As well as building the conservatory, our team also removed a set of french doors and side panels that the customer had at the rear of their home to create a better flow from house to conservatory.
As you can see from the images provided, the conservatory really does add a modern touch to this customers home.
In this image, you can see the customers conservatory with the frame of the conservatory being installed.
 Colm Joseph Gardens

A bespoke water feature design integrates with the corten steel louvres of the house extension. The water feature, and the planting beside it, is positioned in close proximity to the glazed extension to bring the garden into the house.
The internal concrete flooring is continued outside. To complement our paving design, we also designed a modernist concrete dining table and benches tailored to the space.
The garden design softens the building with the introduction of lush, naturalistic planting and a bespoke water feature.
 Colm Joseph Gardens


This garden design creates a bold, contemporary courtyard space in harmony with the modern architecture of this beautiful Victorian villa in central Cambridge.
The internal concrete flooring is continued outside. To complement our paving design, we also designed a modernist concrete dining table and benches tailored to the space.
A bespoke water feature design integrates with the corten steel louvres of the house extension. The water feature, and the planting beside it, is positioned in close proximity to the glazed extension to bring the garden into the house.
The garden design softens the building with the introduction of lush, naturalistic planting and a bespoke water feature.
 Metre Squared Architecture
Gilda Cevasco

Design ideas for a small and brown contemporary bungalow brick flat in London with a flat roof.
Design ideas for a small and brown contemporary bungalow brick flat in London with a flat roof.

 User
UserSetis integrates complementary pieces of furniture which combine the "crush" effect and contributes to "functional solutions" to facilitate the consumers life.
It is part of the distinction, it offers solutions of amenities for the greedy consumers of products which combine chic and features. The lacquered finish matches with fineness to materials such as glass and metal to affirm its aesthetic biases and thus highlight the key to differentiation.

The TV dinner coffee table on which the tray is raised to facilitate the meals and also allows a storage space.
Frame in while lacquer particleboard. Parts in white foil fibreboard. Legs in grey epoxy lacquer steel and temperate glass.
Its evolution character in 3 extensions panels allows variable capacity according to the moments of life and friendliness. It allows you to sit from 2 to 8 people.
Each piece of Setis furniture has its own unique character. Use them to complement and enhance other living and dining room collections by Gautier.
1