
Search results for "Extension" in Home Design Ideas

 David Churchill - Architectural Photographer

This is an example of a small victorian rear extension in London.

 Gregory Phillips Architects
Mel Yates
Expansive contemporary detached house in London with three floors.
Expansive contemporary detached house in London with three floors.

 Optimise Home
Donal Murphy
Design ideas for a small and multi-coloured contemporary bungalow extension in Dublin with mixed cladding.
Design ideas for a small and multi-coloured contemporary bungalow extension in Dublin with mixed cladding.

 Woodstock Furniture
We designed this bespoke kitchen be in harmony with the outdoor space with spray-painted Little Greene French Grey Mid and immaculately veneered book-matched American black walnut cabinets.

 Clarisford

Design ideas for a small contemporary courtyard patio in London with a living wall and concrete paving.
 Dublin Design Studio
Ros Kavanagh

Inspiration for an expansive and white contemporary two floor house exterior in Dublin with wood cladding and a pitched roof.
Inspiration for an expansive and white contemporary two floor house exterior in Dublin with wood cladding and a pitched roof.
 Architect Your Home

Small contemporary enclosed kitchen in London with flat-panel cabinets, white cabinets, slate flooring, an island and grey floors.
 IDSystems

The centre piece of the works was a single storey ground floor extension that extended the kitchen and usable living space, whilst connecting the house with the garden thanks to the Grand Slider II aluminium sliding doors and a large fixed frame picture window.
Architect: Simon Whitehead Architects
Photographer: Bill Bolton
 nielsen workshop
Alicia Taylor Photography

Inspiration for a small and white contemporary bungalow house exterior in Brisbane with wood cladding.
Inspiration for a small and white contemporary bungalow house exterior in Brisbane with wood cladding.
 Architect Your Home

Small terraced house was opened up to make the most of the limited floor area and create a light contemporary living space
Photo of a small contemporary single-wall kitchen/diner in London with open cabinets, white cabinets, concrete worktops, medium hardwood flooring and no island.
Photo of a small contemporary single-wall kitchen/diner in London with open cabinets, white cabinets, concrete worktops, medium hardwood flooring and no island.
 MTA Architecture & Design

This rear extension was clad in black timber, adding a striking modern addition that contrasts against the period property, whilst complimenting the neighbouring black slate roofs and existing rhythm of openings.

 Marsh & Parsons
This is an example of an expansive bohemian open plan dining room in London with white walls, medium hardwood flooring and brown floors.
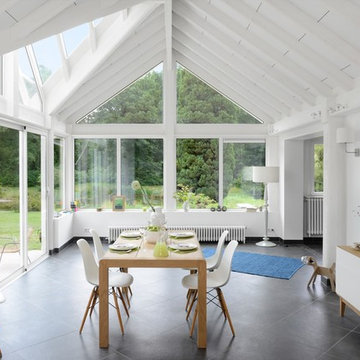
Expansive contemporary open plan dining room in Lyon with white walls, ceramic flooring, no fireplace and feature lighting.
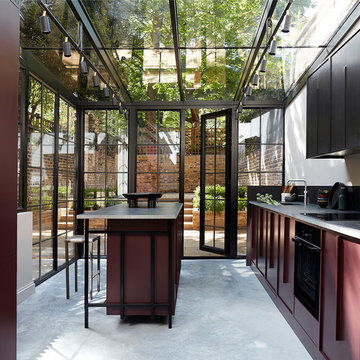

 YARD Architects

This is a small side return extension to a Victorian terraced house in the heart of Camden Town. With space at a premium, we designed an inside-out lightweight exposed timber frame construction that creates a working wall incorporating services, shelving and recesses between the structure in the clients new dining area.
A large pivot door opens out into the garden, working alongside the glazed roof to provide a light and airy addition.
We have worked closely with the clients to achieve a low-cost yet design-led scheme to improve their home. A stripped back approach and simple palette of materials create a contemporary space for the clients to enjoy.
PUBLISHED
This project was published in the June 2015 edition of Grand Designs Magazine in their Extensions Special.
AWARDS
Longlisted for the 2016 Don't Move, Improve! competition.
Finalist in the Best Small Project category of the Camden Design Awards 2015
Photos - Troy Hodgson
 User

UserGorgeously small rear extension to house artists den with pitched roof and bespoke hardwood industrial style window and french doors.
Internally finished with natural stone flooring, painted brick walls, industrial style wash basin, desk, shelves and sash windows to kitchen area.
Chris Snook
 Rendall & Wright
Rachael Smith

This is an example of a small contemporary u-shaped kitchen/diner in London with a submerged sink, flat-panel cabinets, white cabinets, engineered stone countertops, metallic splashback, mirror splashback, stainless steel appliances and an island.
This is an example of a small contemporary u-shaped kitchen/diner in London with a submerged sink, flat-panel cabinets, white cabinets, engineered stone countertops, metallic splashback, mirror splashback, stainless steel appliances and an island.
 Mihaly Slocombe

The kitchen opens onto the courtyard, with an external bar permitting easy summer entertaining. Photo by Peter Bennetts
Photo of an expansive contemporary galley open plan kitchen in Melbourne with a submerged sink, flat-panel cabinets, white cabinets, marble worktops, stainless steel appliances and concrete flooring.
Photo of an expansive contemporary galley open plan kitchen in Melbourne with a submerged sink, flat-panel cabinets, white cabinets, marble worktops, stainless steel appliances and concrete flooring.
 ArchiBlox
Tom Ross

Inspiration for a small contemporary u-shaped kitchen/diner in Melbourne with medium hardwood flooring, a submerged sink, flat-panel cabinets, white cabinets, white splashback, metro tiled splashback and a breakfast bar.
Inspiration for a small contemporary u-shaped kitchen/diner in Melbourne with medium hardwood flooring, a submerged sink, flat-panel cabinets, white cabinets, white splashback, metro tiled splashback and a breakfast bar.
1