
Search results for "Extension" in Home Design Ideas
 dream design sthlm
Fisheye Stockholm

Design ideas for a small rustic terrace in Stockholm with a roof extension.
Design ideas for a small rustic terrace in Stockholm with a roof extension.

Photo of a small rustic back patio in Cornwall with an outdoor kitchen, a roof extension and decking.

Photo of a small rustic study in Other with white walls, light hardwood flooring and a freestanding desk.
 Alpine Projects QT
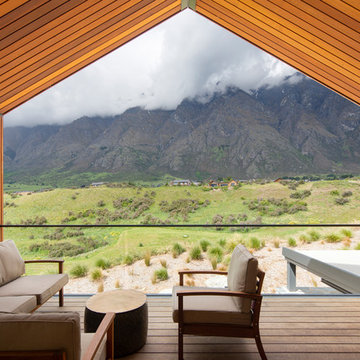
Beautiful outdoor space which leads off the kitchen for the morning coffees.
Inspiration for a small rustic terrace in Other with a roof extension.
Inspiration for a small rustic terrace in Other with a roof extension.
 Baha Khakimov Photography
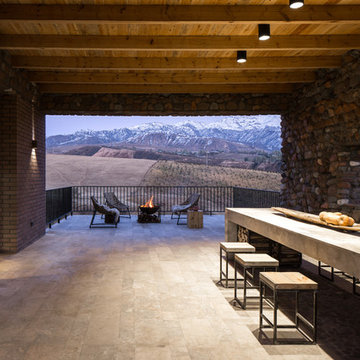
Design ideas for a small rustic patio in Other with a fire feature and a roof extension.
 Habitat London

Inspiration for a small rustic back patio in London with concrete slabs, no cover and a bbq area.
 JCAD
JCADJCAD

Photo of a small rustic galley enclosed kitchen in Other with a belfast sink, beige cabinets, wood worktops, white splashback, porcelain splashback, stainless steel appliances, terracotta flooring and no island.
Photo of a small rustic galley enclosed kitchen in Other with a belfast sink, beige cabinets, wood worktops, white splashback, porcelain splashback, stainless steel appliances, terracotta flooring and no island.

 design storey
Blackened larch cladding references the industrial heritage of this former Miner's cottage.
design storey architects
This is an example of a small rustic single-wall open plan kitchen in Other with a double-bowl sink, flat-panel cabinets, white cabinets, wood worktops, stainless steel appliances and a breakfast bar.
This is an example of a small rustic single-wall open plan kitchen in Other with a double-bowl sink, flat-panel cabinets, white cabinets, wood worktops, stainless steel appliances and a breakfast bar.
 JCAD
JCADJCAD
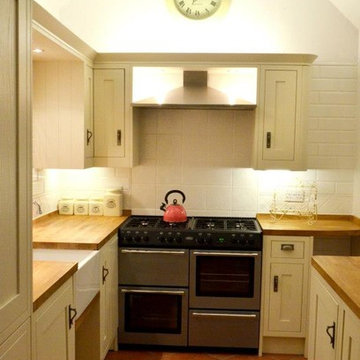
This is an example of a small rustic galley kitchen/diner in Other with a belfast sink, beige cabinets, wood worktops, white splashback, porcelain splashback, stainless steel appliances, terracotta flooring and no island.
This is an example of a small rustic galley kitchen/diner in Other with a belfast sink, beige cabinets, wood worktops, white splashback, porcelain splashback, stainless steel appliances, terracotta flooring and no island.
 The Bazeley Partnership


One of the only surviving examples of a 14thC agricultural building of this type in Cornwall, the ancient Grade II*Listed Medieval Tithe Barn had fallen into dereliction and was on the National Buildings at Risk Register. Numerous previous attempts to obtain planning consent had been unsuccessful, but a detailed and sympathetic approach by The Bazeley Partnership secured the support of English Heritage, thereby enabling this important building to begin a new chapter as a stunning, unique home designed for modern-day living.
A key element of the conversion was the insertion of a contemporary glazed extension which provides a bridge between the older and newer parts of the building. The finished accommodation includes bespoke features such as a new staircase and kitchen and offers an extraordinary blend of old and new in an idyllic location overlooking the Cornish coast.
This complex project required working with traditional building materials and the majority of the stone, timber and slate found on site was utilised in the reconstruction of the barn.
Since completion, the project has been featured in various national and local magazines, as well as being shown on Homes by the Sea on More4.
The project won the prestigious Cornish Buildings Group Main Award for ‘Maer Barn, 14th Century Grade II* Listed Tithe Barn Conversion to Family Dwelling’.
 IGB Architectural Design
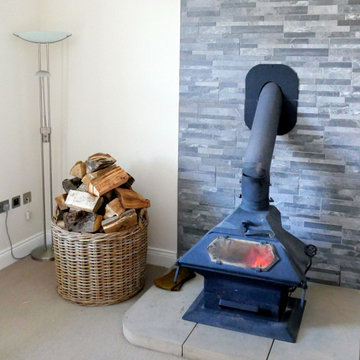
Design ideas for a small rustic open plan living room in Other with a wood burning stove, a stone fireplace surround and beige floors.
 The Bazeley Partnership
One of the only surviving examples of a 14thC agricultural building of this type in Cornwall, the ancient Grade II*Listed Medieval Tithe Barn had fallen into dereliction and was on the National Buildings at Risk Register. Numerous previous attempts to obtain planning consent had been unsuccessful, but a detailed and sympathetic approach by The Bazeley Partnership secured the support of English Heritage, thereby enabling this important building to begin a new chapter as a stunning, unique home designed for modern-day living.
A key element of the conversion was the insertion of a contemporary glazed extension which provides a bridge between the older and newer parts of the building. The finished accommodation includes bespoke features such as a new staircase and kitchen and offers an extraordinary blend of old and new in an idyllic location overlooking the Cornish coast.
This complex project required working with traditional building materials and the majority of the stone, timber and slate found on site was utilised in the reconstruction of the barn.
Since completion, the project has been featured in various national and local magazines, as well as being shown on Homes by the Sea on More4.
The project won the prestigious Cornish Buildings Group Main Award for ‘Maer Barn, 14th Century Grade II* Listed Tithe Barn Conversion to Family Dwelling’.
 JCAD
JCADJCAD
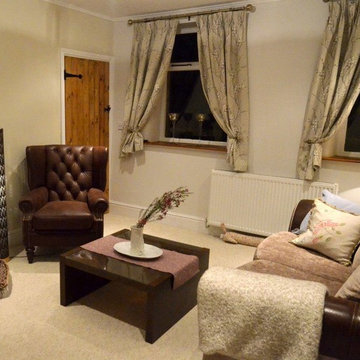
Photo of a small rustic enclosed living room in Other with beige walls, carpet, a wood burning stove and a brick fireplace surround.
Photo of a small rustic enclosed living room in Other with beige walls, carpet, a wood burning stove and a brick fireplace surround.
 NGP Architecture Ltd



Design ideas for an expansive and beige rustic two floor rear house exterior in Edinburgh.
 Christian Builders Margate Ltd
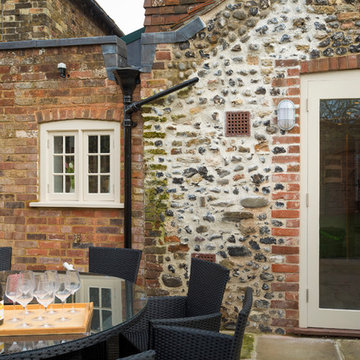
Re pointed kitchen extension, leading on to patio.
Photography: Chris Kemp
Design ideas for a small rustic back patio in Kent with brick paving.
Design ideas for a small rustic back patio in Kent with brick paving.
 JCAD
JCADJCAD

Design ideas for a small rustic enclosed living room in Other with beige walls, carpet, a wood burning stove and a tiled fireplace surround.
Design ideas for a small rustic enclosed living room in Other with beige walls, carpet, a wood burning stove and a tiled fireplace surround.
1