
Search results for "Extension" in Home Design Ideas
 Marsh & Parsons

This is an example of an expansive bohemian open plan dining room in London with white walls, medium hardwood flooring and brown floors.
 ABL design & build

Kitchen with island and herringbone style splashback with floating shelves
Inspiration for a small bohemian single-wall kitchen/diner in London with a built-in sink, flat-panel cabinets, black cabinets, composite countertops, white splashback, porcelain splashback, stainless steel appliances, light hardwood flooring, an island and white worktops.
Inspiration for a small bohemian single-wall kitchen/diner in London with a built-in sink, flat-panel cabinets, black cabinets, composite countertops, white splashback, porcelain splashback, stainless steel appliances, light hardwood flooring, an island and white worktops.
 Hyve Architects Ltd

The existing steading has been extended to create a new bright dining area. Large windows connecting the garden with the existing steading.
Photography:
David Barbour Photography
 User
UserAndreas Pedersen #simplerphoto

Photo of a small bohemian mixed railing balcony in Stockholm with a potted garden and a roof extension.
Photo of a small bohemian mixed railing balcony in Stockholm with a potted garden and a roof extension.

 50 Degrees North Architects
Overview
Simple extension in Twickenham.
The Brief
The primary aim of this project was to create a space to cook and eat in while repositioning the ground floor bathroom.
Our Solution
The clients blend of vintage and crisp modern architecture meant the scheme could be a little industrial in its aesthetic. We have combined several key features – An oversized rooflight to flood the kitchen with sun; a feature pivot door to the garden and a simple wrapped zinc roof. With the clients fantastic garden to look onto and a reclaimed gym floor to add a bit of reclaimed chic, this has created some striking, crisp architecture.
Category

 Brightman Clarke Architects
An elegant, highly glazed extension to a period property in the heart of Sheffield.
Black, slimline glazing punctuates the stone walls to create a modern aesthetic to a transitional form.
 Brightman Clarke Architects
An elegant, highly glazed extension to a period property in the heart of Sheffield.
Black, slimline glazing punctuates the stone walls to create a modern aesthetic to a transitional form.
 Brightman Clarke Architects
An elegant, highly glazed extension to a period property in the heart of Sheffield.
Black, slimline glazing punctuates the stone walls to create a modern aesthetic to a transitional form.
 Brightman Clarke Architects
An elegant, highly glazed extension to a period property in the heart of Sheffield.
Black, slimline glazing punctuates the stone walls to create a modern aesthetic to a transitional form.
 Brightman Clarke Architects
An elegant, highly glazed extension to a period property in the heart of Sheffield.
Black, slimline glazing punctuates the stone walls to create a modern aesthetic to a transitional form.
 Studio 74 architects
Douglas Frost

Design ideas for a small bohemian bathroom in Sydney with a wall-mounted sink, open cabinets, medium wood cabinets, white tiles, metro tiles, white walls, concrete flooring and a built-in shower.
Design ideas for a small bohemian bathroom in Sydney with a wall-mounted sink, open cabinets, medium wood cabinets, white tiles, metro tiles, white walls, concrete flooring and a built-in shower.
 ALL & NXTHING

We tried to recycle as much as we could. The floorboards were from an old mill in Yorkshire, rough sawn and then waxed white.
Most of the furniture is from a range of Vintage shops around Hackney and flea markets.
 User
UserThis is an example of a small eclectic bedroom in London with green walls, light hardwood flooring and a standard fireplace.
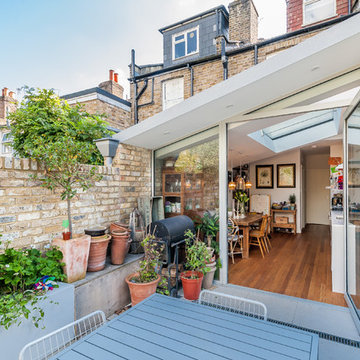 50 Degrees North Architects
Overview
Simple extension in Twickenham.
The Brief
The primary aim of this project was to create a space to cook and eat in while repositioning the ground floor bathroom.
Our Solution
The clients blend of vintage and crisp modern architecture meant the scheme could be a little industrial in its aesthetic. We have combined several key features – An oversized rooflight to flood the kitchen with sun; a feature pivot door to the garden and a simple wrapped zinc roof. With the clients fantastic garden to look onto and a reclaimed gym floor to add a bit of reclaimed chic, this has created some striking, crisp architecture.
Category
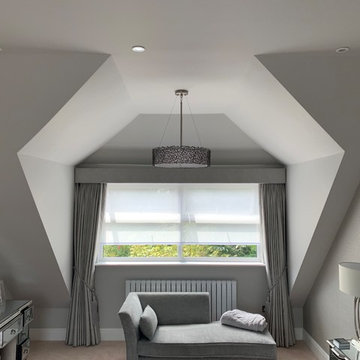
 architecture 100
Luxury bedroom by architecture100.com
Expansive eclectic master bedroom in London with grey walls, carpet and beige floors.
Expansive eclectic master bedroom in London with grey walls, carpet and beige floors.

 Living Space Architects
This is an example of a small eclectic single-wall open plan kitchen in Devon with flat-panel cabinets, granite worktops, light hardwood flooring, no island and beige floors.
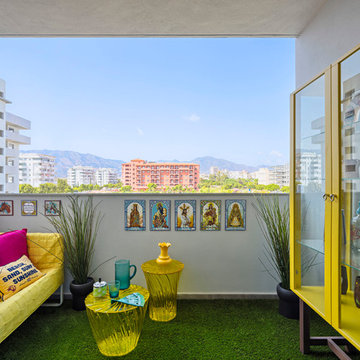
 Pili Molina
Masfotogenica Fotografía | Carlos Yagüe
Small bohemian balcony in Malaga with a roof extension.
Small bohemian balcony in Malaga with a roof extension.
 Brightman Clarke Architects
A sleek single storey extension that has been purposfully designed to contrast yet compliment a traditional detached house in Sheffield.
The extension uses black external timber cladding with the inner faces of the projecting frame enhanced with vibrant Cedar cladding to create a bold finish that draws you in from the garden
 Brightman Clarke Architects
A sleek single storey extension that has been purposfully designed to contrast yet compliment a traditional detached house in Sheffield.
The extension uses black external timber cladding with the inner faces of the projecting frame enhanced with vibrant Cedar cladding to create a bold finish that draws you in from the garden
 Brightman Clarke Architects
A sleek single storey extension that has been purposfully designed to contrast yet compliment a traditional detached house in Sheffield.
The extension uses black external timber cladding with the inner faces of the projecting frame enhanced with vibrant Cedar cladding to create a bold finish that draws you in from the garden
1