
Search results for "Extension" in Home Design Ideas
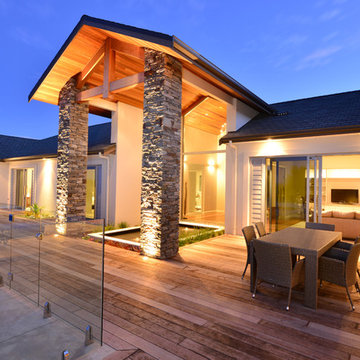
 360 Architectural
Photo of House Exterior
This is an example of an expansive rustic back terrace in Auckland with a water feature and a roof extension.
This is an example of an expansive rustic back terrace in Auckland with a water feature and a roof extension.
 Christian Builders Margate Ltd
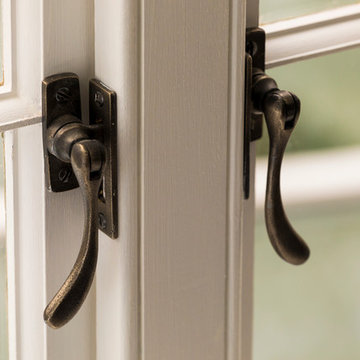
Pewter Window Furniture - 'From The Anvil'.
Photograph: Chris Kemp
Inspiration for a small and red rustic two floor brick house exterior in Kent with a pitched roof.
Inspiration for a small and red rustic two floor brick house exterior in Kent with a pitched roof.
 Christian Builders Margate Ltd
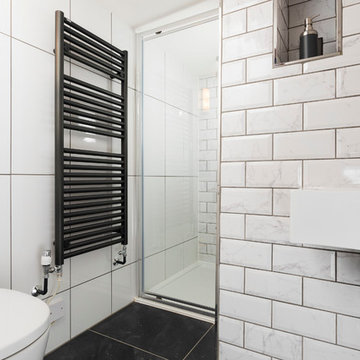
Guest Bedroom 2 ensuite - compact shower room, monochrome theme. Marble metro tiles.
Photography: Chris Kemp
Design ideas for a small rustic ensuite bathroom in Kent with flat-panel cabinets, white cabinets, a built-in shower, a wall mounted toilet, white tiles, porcelain tiles, white walls, porcelain flooring, a wall-mounted sink and solid surface worktops.
Design ideas for a small rustic ensuite bathroom in Kent with flat-panel cabinets, white cabinets, a built-in shower, a wall mounted toilet, white tiles, porcelain tiles, white walls, porcelain flooring, a wall-mounted sink and solid surface worktops.
 Christian Builders Margate Ltd
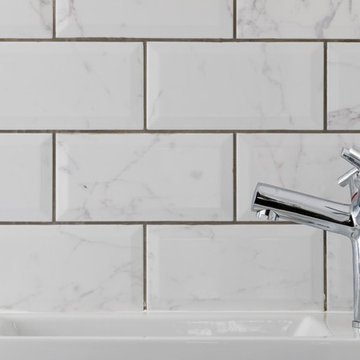
Guest Bedroom 2 ensuite - compact shower room, monochrome theme. Marble metro tiles.
Photography: Chris Kemp
This is an example of a small rustic bathroom in Kent.
This is an example of a small rustic bathroom in Kent.
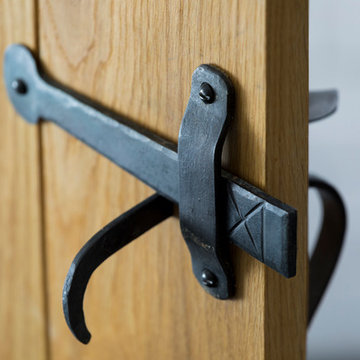 Christian Builders Margate Ltd
Beeswax Thumb latch sets on all interior doors.
Photography: Chris Kemp
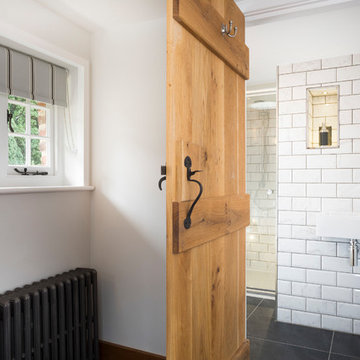 Christian Builders Margate Ltd
Guest Bedroom 2 ensuite - compact shower room, monochrome theme. Marble metro tiles.
Photography: Chris Kemp
Design ideas for a small rustic bathroom in Kent.
Design ideas for a small rustic bathroom in Kent.
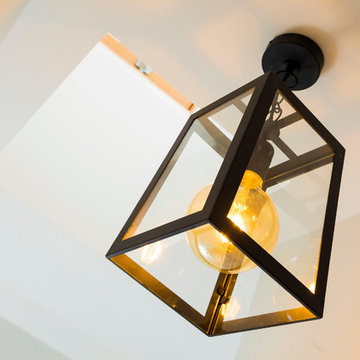 Christian Builders Margate Ltd
Vintage Pendant Lighting
Photograph: Chris Kemp
This is an example of a small rustic staircase in Kent.
This is an example of a small rustic staircase in Kent.
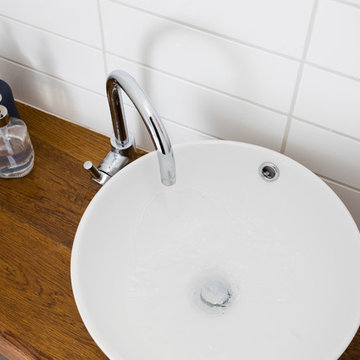 Christian Builders Margate Ltd
Downstairs Cloakroom - Bespoke Oak shelf with bowl sink.
Photography: Chris Kemp
Small rustic bathroom in Kent.
Small rustic bathroom in Kent.
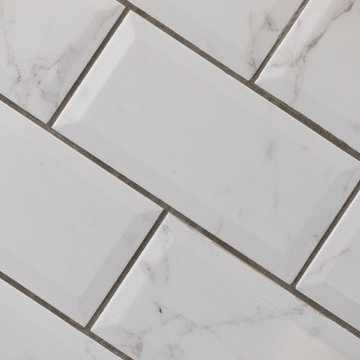 Christian Builders Margate Ltd
Guest Bedroom 2 ensuite - compact shower room, monochrome theme. Marble metro tiles.
Photography: Chris Kemp
Inspiration for a small rustic ensuite bathroom in Kent with flat-panel cabinets, white cabinets, a built-in shower, a wall mounted toilet, white tiles, porcelain tiles, white walls, porcelain flooring, a wall-mounted sink and solid surface worktops.
Inspiration for a small rustic ensuite bathroom in Kent with flat-panel cabinets, white cabinets, a built-in shower, a wall mounted toilet, white tiles, porcelain tiles, white walls, porcelain flooring, a wall-mounted sink and solid surface worktops.
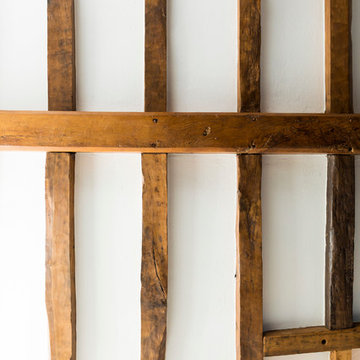 Christian Builders Margate Ltd
Snug Room and TV room - Morris & Co. Curtain fabric for the room divider. Corner sofa - John Lewis. Bespoke built in book case where the front door would have once been. Refurbished & replaced oak beams.
Photograph: Chris Kemp

 livinggaia
Photo of a small rustic open plan games room in Singapore with dark hardwood flooring and a built-in media unit.

 The Bazeley Partnership

One of the only surviving examples of a 14thC agricultural building of this type in Cornwall, the ancient Grade II*Listed Medieval Tithe Barn had fallen into dereliction and was on the National Buildings at Risk Register. Numerous previous attempts to obtain planning consent had been unsuccessful, but a detailed and sympathetic approach by The Bazeley Partnership secured the support of English Heritage, thereby enabling this important building to begin a new chapter as a stunning, unique home designed for modern-day living.
A key element of the conversion was the insertion of a contemporary glazed extension which provides a bridge between the older and newer parts of the building. The finished accommodation includes bespoke features such as a new staircase and kitchen and offers an extraordinary blend of old and new in an idyllic location overlooking the Cornish coast.
This complex project required working with traditional building materials and the majority of the stone, timber and slate found on site was utilised in the reconstruction of the barn.
Since completion, the project has been featured in various national and local magazines, as well as being shown on Homes by the Sea on More4.
The project won the prestigious Cornish Buildings Group Main Award for ‘Maer Barn, 14th Century Grade II* Listed Tithe Barn Conversion to Family Dwelling’.
 The Bazeley Partnership
One of the only surviving examples of a 14thC agricultural building of this type in Cornwall, the ancient Grade II*Listed Medieval Tithe Barn had fallen into dereliction and was on the National Buildings at Risk Register. Numerous previous attempts to obtain planning consent had been unsuccessful, but a detailed and sympathetic approach by The Bazeley Partnership secured the support of English Heritage, thereby enabling this important building to begin a new chapter as a stunning, unique home designed for modern-day living.
A key element of the conversion was the insertion of a contemporary glazed extension which provides a bridge between the older and newer parts of the building. The finished accommodation includes bespoke features such as a new staircase and kitchen and offers an extraordinary blend of old and new in an idyllic location overlooking the Cornish coast.
This complex project required working with traditional building materials and the majority of the stone, timber and slate found on site was utilised in the reconstruction of the barn.
Since completion, the project has been featured in various national and local magazines, as well as being shown on Homes by the Sea on More4.
The project won the prestigious Cornish Buildings Group Main Award for ‘Maer Barn, 14th Century Grade II* Listed Tithe Barn Conversion to Family Dwelling’.
 DJD Architects
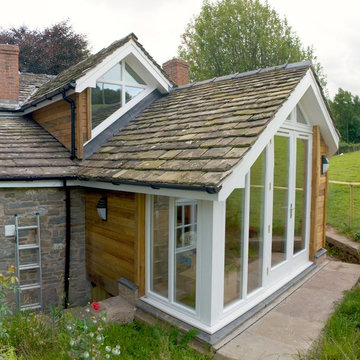
Extension and remodelling of a previously extended country cottage which uses traditional materials to blend into its location
Small rustic home in Other.
Small rustic home in Other.
 Concept Zero Architects
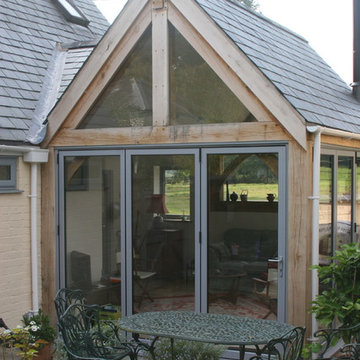
Oak framed side extension to Town Yard Cottages.
This scheme came about through our association with the RIBA Architect in the House scheme which helps raise funds for the Charity Shelter.
Our brief was to look at how the home owners could maximise their garden, which extended out to the North East and felt somewhat separate to the main house.
Our proposals included re-instating the original front door to the property, and creating a new oak framed garden room to the side.
The Garden Room links the building to the garden using folding - sliding glass doors and utilises the height of the pitched roof to bring in light from the south. A wood burner and a wet room were also included in the scheme.
 Britt White Studio

This is an example of a small rustic ensuite bathroom in Other with a corner shower, green tiles, porcelain tiles, engineered stone worktops, an open shower, grey worktops, a floating vanity unit and exposed beams.
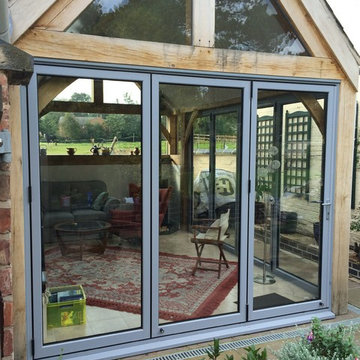 Concept Zero Architects
Oak framed side extension to Town Yard Cottages.
This scheme came about through our association with the RIBA Architect in the House scheme which helps raise funds for the Charity Shelter.
Our brief was to look at how the home owners could maximise their garden, which extended out to the North East and felt somewhat separate to the main house.
Our proposals included re-instating the original front door to the property, and creating a new oak framed garden room to the side.
The Garden Room links the building to the garden using folding - sliding glass doors and utilises the height of the pitched roof to bring in light from the south. A wood burner and a wet room were also included in the scheme.
 IRVINE NASH
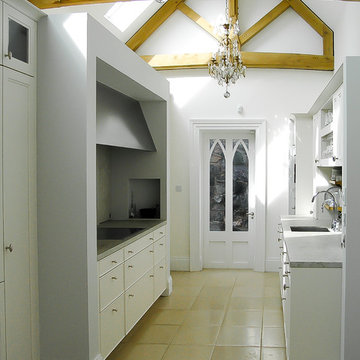
Lakelands House Renovation - The kitchen details feature exposed timber trusses and rafters. This adds character at first-floor level while the addition of exposed timber beams to ceilings at ground floor level add interest, warmth and charm to interior spaces.
 The Bazeley Partnership

One of the only surviving examples of a 14thC agricultural building of this type in Cornwall, the ancient Grade II*Listed Medieval Tithe Barn had fallen into dereliction and was on the National Buildings at Risk Register. Numerous previous attempts to obtain planning consent had been unsuccessful, but a detailed and sympathetic approach by The Bazeley Partnership secured the support of English Heritage, thereby enabling this important building to begin a new chapter as a stunning, unique home designed for modern-day living.
A key element of the conversion was the insertion of a contemporary glazed extension which provides a bridge between the older and newer parts of the building. The finished accommodation includes bespoke features such as a new staircase and kitchen and offers an extraordinary blend of old and new in an idyllic location overlooking the Cornish coast.
This complex project required working with traditional building materials and the majority of the stone, timber and slate found on site was utilised in the reconstruction of the barn.
Since completion, the project has been featured in various national and local magazines, as well as being shown on Homes by the Sea on More4.
The project won the prestigious Cornish Buildings Group Main Award for ‘Maer Barn, 14th Century Grade II* Listed Tithe Barn Conversion to Family Dwelling’.
 Fine House Photography
Fine House Studio

Expansive rustic kitchen/dining room in Gloucestershire with white walls and slate flooring.
Expansive rustic kitchen/dining room in Gloucestershire with white walls and slate flooring.
3