
Search results for "Extension" in Home Design Ideas
 MAC Building Solutions Ltd
Nathalie Priem

Inspiration for a small traditional enclosed living room feature wall in London with white walls, light hardwood flooring and a wall mounted tv.
Inspiration for a small traditional enclosed living room feature wall in London with white walls, light hardwood flooring and a wall mounted tv.
 Studio Indigo
Andrew Beasley

Photo of a small traditional kitchen/dining room in London with light hardwood flooring, beige floors and red walls.
Photo of a small traditional kitchen/dining room in London with light hardwood flooring, beige floors and red walls.
 Maxa Design
Chris Neylon Photography

This is an example of a small contemporary terrace in Melbourne with a roof extension.
This is an example of a small contemporary terrace in Melbourne with a roof extension.
 The Local INN.terior Pte. Ltd.

Design ideas for a small world-inspired back patio in Singapore with a potted garden and a roof extension.

 Woodstock Furniture
The combination of cupboards, drawers and shelves provides optimum storage opportunities. A simple cornice runs along the top of the cabinets to provide a neat finish and obscure the mechanism for the roller blinds and ducting for the built-in extractor.

 i2 Homes
Design ideas for a small contemporary back patio in Melbourne with concrete paving, a roof extension and a bbq area.

 Atelier Chen Hung
The central covered deck space establishes ground connections with the newly defined garden while serving as an arrival court.
Photography by Alicia Taylor

 Alex Findlater Ltd
Photo of an expansive contemporary l-shaped open plan kitchen in London with flat-panel cabinets, white cabinets and an island.
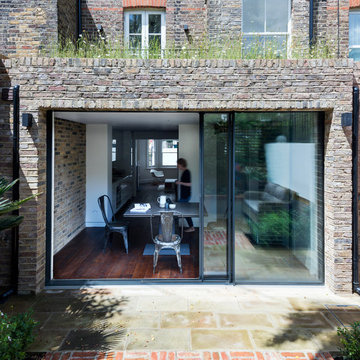
 Brosh Architects
Rear elevation:
We designed a full-width, 3 meter deep rear extension.
Roof: Part of the extension roof is a balcony that can be accessed from the master bedroom. We created a wild-flower roof with the remaining roof space which can be viewed from the master bedroom and stairwell window.
Materials: Most of our bricks were re-used from the demolition stage and some were reclaimed to match existing.
Sliding doors: We used an IQ Glass heated double glazing door, in winter it also functions as a radiators.
 Woodstock Furniture
Now more than ever before we’re creating ways to stylishly disguise our TV’s, not wanting that big black box to overshadow our beautiful interiors. In this London home we have done just that. Stained walnut cabinets allow for this client to display their glass and ceramic collection and, what is more, the bespoke piece can be transformed by a sliding walnut screen to reveal the concealed television. | www.woodstockfurniture.co.uk

 Yellow Cloud Studio
Lower Ground Floor Bathroom, withi minimalist pink and black interior
Photo of a small scandi shower room bathroom in London with flat-panel cabinets, black cabinets, pink tiles, tiled worktops and pink worktops.
Photo of a small scandi shower room bathroom in London with flat-panel cabinets, black cabinets, pink tiles, tiled worktops and pink worktops.

Inspiration for a small contemporary kitchen/dining room in London with grey walls, dark hardwood flooring, a standard fireplace and brown floors.
 Adeline Pithois-Guillou

Small scandinavian home office in Nantes with white walls, a built-in desk and grey floors.
 AAACSC Christelle Serres-Chabrier
christelle Serres-Chabrier & Guillaume Leblanc

Design ideas for a small contemporary study in Paris with white walls, medium hardwood flooring and a built-in desk.
Design ideas for a small contemporary study in Paris with white walls, medium hardwood flooring and a built-in desk.
 six b design
photos by Liisa

Small contemporary two floor house exterior in Sydney with wood cladding.
Small contemporary two floor house exterior in Sydney with wood cladding.
 Davis Sanders Homes
Davis Sanders Homes

Design ideas for an expansive contemporary patio in Sydney with a roof extension.
Design ideas for an expansive contemporary patio in Sydney with a roof extension.

 Dion Seminara Architecture
This home was built and designed to serve both the current and future generations of the family by being flexible to meet their ever changing needs. The home also needed to stand the test of time in terms of functionality and timelessness of style, be environmentally responsible, and conform and enhance the current streetscape and the suburb.
The home includes several sustainable features including an integrated control system to open and shut windows and monitor power resources. Because of these integrated technology features, this house won the CEDIA Best Integrated Home Worldwide 2016 Award.

 Built in Solutions
Dresser type contemporary furniture with a secret pullout desk, with the integrated lighting turned on
This is an example of a small contemporary study in Buckinghamshire with beige walls, light hardwood flooring, a built-in desk and beige floors.
This is an example of a small contemporary study in Buckinghamshire with beige walls, light hardwood flooring, a built-in desk and beige floors.

 BoConcept Manchester
Elba table (for in and outdoor use). As shown, white high pressure laminate with black inner core/matt black structure lacquered. H75xW200xD91½cm.
Elba chair (for in and outdoor use). As shown, grey wicker/matt black structure lacquered. H89/42½xW56xD63½cm.

 APE Architecture and Design Ltd.
Peter Landers
This is an example of a small victorian bathroom in London with a wall mounted toilet, white tiles, grey walls, ceramic flooring, multi-coloured floors, a console sink and metro tiles.
This is an example of a small victorian bathroom in London with a wall mounted toilet, white tiles, grey walls, ceramic flooring, multi-coloured floors, a console sink and metro tiles.
6