
Search results for "Extension" in Home Design Ideas
 Deborah Law Interiors
Jonathan Little Photography

Design ideas for an expansive contemporary u-shaped open plan kitchen in Surrey with a belfast sink, shaker cabinets, purple cabinets, granite worktops, beige splashback, glass sheet splashback, stainless steel appliances, ceramic flooring, an island, grey floors and multicoloured worktops.
Design ideas for an expansive contemporary u-shaped open plan kitchen in Surrey with a belfast sink, shaker cabinets, purple cabinets, granite worktops, beige splashback, glass sheet splashback, stainless steel appliances, ceramic flooring, an island, grey floors and multicoloured worktops.
 Janey Butler Interiors

Janey Butler Studio Award-Winning 16th Century listed Queen Anne Manor House full home renovation project with contemporary extension. Five Star Winner of Best Interior at the 2024 International Property Awards.
 Janey Butler Interiors

Janey Butler Studio Award-Winning 16th Century listed Queen Anne Manor House full home renovation project with contemporary extension. Five Star Winner of Best Interior at the 2024 International Property Awards.
 Deborah Law Interiors
Jonathan Little Photography
Inspiration for an expansive rural u-shaped open plan kitchen in Surrey with a belfast sink, shaker cabinets, purple cabinets, granite worktops, beige splashback, glass sheet splashback, stainless steel appliances, ceramic flooring, an island, grey floors and multicoloured worktops.
Inspiration for an expansive rural u-shaped open plan kitchen in Surrey with a belfast sink, shaker cabinets, purple cabinets, granite worktops, beige splashback, glass sheet splashback, stainless steel appliances, ceramic flooring, an island, grey floors and multicoloured worktops.
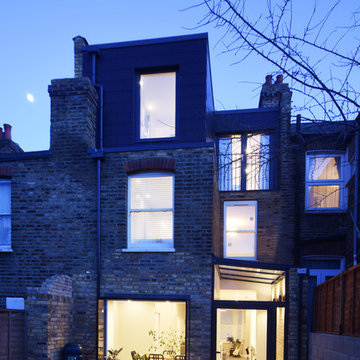

 Mark Fairhurst Architects
Rear view of the extension at night.
Photo of a small contemporary back formal garden in London.
Photo of a small contemporary back formal garden in London.
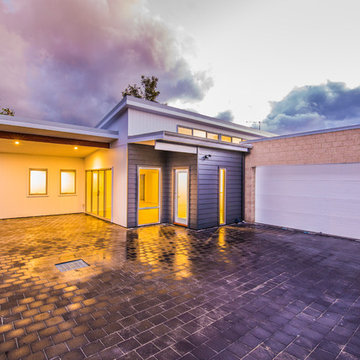
 Distinct Building Company
This is an example of a small and multi-coloured modern bungalow detached house in Perth with concrete fibreboard cladding, a flat roof and a metal roof.
 Deborah Law Interiors
Jonathan Little Photography
This is an example of an expansive country open plan kitchen in Surrey with a belfast sink, shaker cabinets, purple cabinets, granite worktops, beige splashback, glass sheet splashback, stainless steel appliances, ceramic flooring, an island, grey floors and multicoloured worktops.
This is an example of an expansive country open plan kitchen in Surrey with a belfast sink, shaker cabinets, purple cabinets, granite worktops, beige splashback, glass sheet splashback, stainless steel appliances, ceramic flooring, an island, grey floors and multicoloured worktops.
 Perth Style Co.
Photo by: Crib Creative

Small beach style front patio in Perth with concrete paving and a roof extension.
Small beach style front patio in Perth with concrete paving and a roof extension.
 this.interior
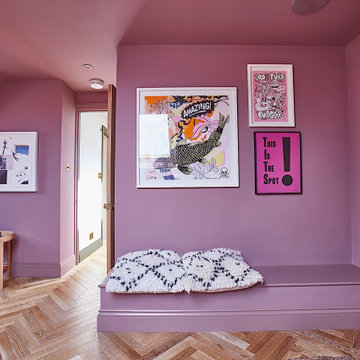
This cosy home cinema, tucked away in an Edwardian house, is the perfect family-friendly retreat. The room’s rich purple walls create a warm and inviting vibe, while a big natural rug adds a touch of comfort underfoot. A mix of comfy fauteuil chairs and a large sofa offers plenty of space for everyone to relax and enjoy the show. The home cinema design installation brings everything together with great sound and lighting, creating an immersive experience. Personal artworks on the walls give the space character, making it a welcoming and stylish spot for the whole family to unwind and enjoy movie nights.

 Sophie Bates Architects
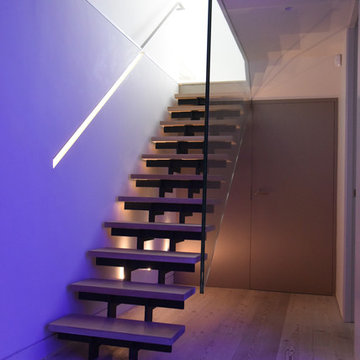
Oak treads with recessed backlit handrail and vertical cantilever balustrade.

Refurbishment and extension by Sophie Bates Architects and Zoe Defert Architects.
Photos by Carolyn Bates

 Mihaly Slocombe
Weather House is a bespoke home for a young, nature-loving family on a quintessentially compact Northcote block.
Our clients Claire and Brent cherished the character of their century-old worker's cottage but required more considered space and flexibility in their home. Claire and Brent are camping enthusiasts, and in response their house is a love letter to the outdoors: a rich, durable environment infused with the grounded ambience of being in nature.
From the street, the dark cladding of the sensitive rear extension echoes the existing cottage!s roofline, becoming a subtle shadow of the original house in both form and tone. As you move through the home, the double-height extension invites the climate and native landscaping inside at every turn. The light-bathed lounge, dining room and kitchen are anchored around, and seamlessly connected to, a versatile outdoor living area. A double-sided fireplace embedded into the house’s rear wall brings warmth and ambience to the lounge, and inspires a campfire atmosphere in the back yard.
Championing tactility and durability, the material palette features polished concrete floors, blackbutt timber joinery and concrete brick walls. Peach and sage tones are employed as accents throughout the lower level, and amplified upstairs where sage forms the tonal base for the moody main bedroom. An adjacent private deck creates an additional tether to the outdoors, and houses planters and trellises that will decorate the home’s exterior with greenery.
From the tactile and textured finishes of the interior to the surrounding Australian native garden that you just want to touch, the house encapsulates the feeling of being part of the outdoors; like Claire and Brent are camping at home. It is a tribute to Mother Nature, Weather House’s muse.
 Brosh Architects

Main entrance.
Front Railing: Removing the 1970’s railing and going back to the original style.
Handrail: Restored to its formal glory.
Paving: Replacing the 1970’s ‘crazy paving’ with 150 year old York stone to match the rest of the street.
Front door: Removal of the non-original door and replacing it with a Victorian-style 4-panel door adorned with door knocker, central knob and letter plate.
Lighting: We fitted a solid brass Victorian lamp (replica) and period-style light bulb to give a Victorian-look as well as match the street lighting.
Windows: UPVc windows are replaced with slimlite double glazing using a special distorted glass to match the original look and charm. This gives the look of single glazing but still functions as double glazing.
Decoration: Overall we tidied up the cables, repainted the front courtyard and renovated the window sills.
 Nic Owen Architects

Small and black modern two floor concrete house exterior in Melbourne with a pitched roof.
 JMR Building Contractors Pty Ltd

upper floor extension and complete remodel of existing home with wrap around decks
This is an example of a small and gey beach style two floor house exterior in Sydney.
This is an example of a small and gey beach style two floor house exterior in Sydney.
 Hurren Architects

The rounded driveway leading to the original building, the edge of the new extension starts approximately where the tennis court begins.
Photo of an expansive and beige contemporary two floor house exterior in Adelaide with stone cladding.
Photo of an expansive and beige contemporary two floor house exterior in Adelaide with stone cladding.
 MUSA Landscape Architecture
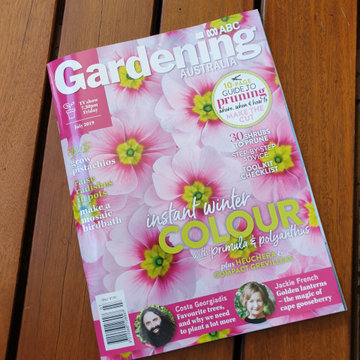
In 2019 MUSA Landscape Architecture won gold for our show garden at the Melbourne International Garden Show, one of the top 5 garden shows in the world! The garden received extensive media interest with appearances on Australian television, magazines, newspapers, online blogs and radio.
 Joanne Alderson Design

Tudor house with contemporary extension & corten steel amphitheatre. Here is the cottage garden with cloud pruned topiary & masses of colour as my client truly loves coloir
1