
Search results for "Https:" in Home Design Ideas
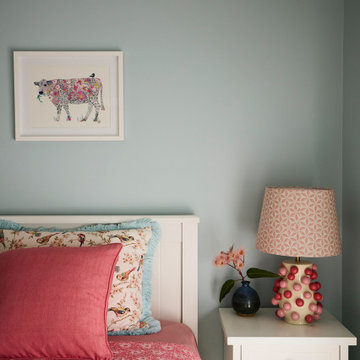
 No Chintz
This wing of the house, a retreat of two bedrooms and pretty bathroom are always at the ready for visiting family and guests. In one room a queen bed with a whimsical organic shaped bedhead upholstered in a fun green stripe, beautiful long linen drapes at the window and a delicious palate of colours making up the coverlet, pillows, sheets lamp and shade and cushions.


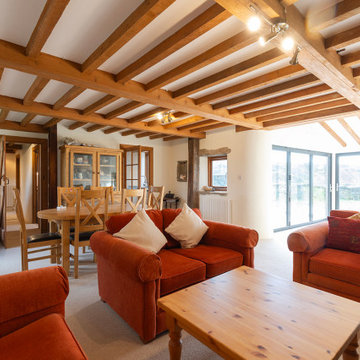
 Co Create Architects
Cove Barn is the sensitive refurbishment of a Grade II listed property located in the hamlet of Lower Soar, near Salcombe in the South Hams. Situated within the South Devon Area of Outstanding Natural Beauty, the project involved securing Listed Building Consent, developing the technical design and overseeing the works through to completion. Drawing on detailed research into the building's history, the design carefully preserved the character and significance of the original structure while introducing contemporary interventions to support modern living. Existing materials, including original slate, were salvaged and reused where possible, with carefully considered alterations enhancing the connection to the surrounding coastal landscape. Delivered in collaboration with Culmex Construction, the completed project successfully balances heritage conservation with thoughtful architectural design.
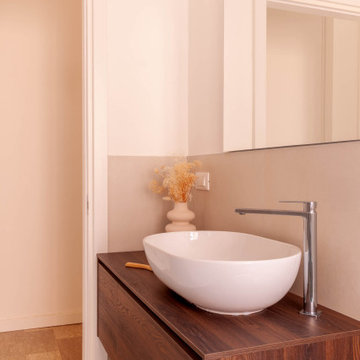
 ELENA DI FLAVIA
L'immensità del piatto doccia
________________________________
In questa ristrutturazione abbiamo optato per un piatto doccia avente una dimensione di oltre due metri per una profondità di novanta centimetri!
Il suo inserimento all'interno di rivestimenti dalle tinte neutre ha creato un bagno confortevole.
Direzione lavori e progettista: Elena Di Flavia
Arredatore: Elena Di Flavia
Ph: @penelope_carlet
Home staging: @penelope_carlet
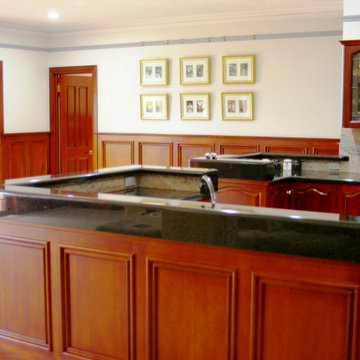
 Compass Kitchens
Classic Timber Kitchens by Compass Kitchens from Adelaide
This is an example of a large traditional u-shaped open plan kitchen in Adelaide with a double-bowl sink, raised-panel cabinets, dark wood cabinets, granite worktops, multi-coloured splashback, stone slab splashback, marble flooring, no island, multi-coloured floors, black appliances and black worktops.
This is an example of a large traditional u-shaped open plan kitchen in Adelaide with a double-bowl sink, raised-panel cabinets, dark wood cabinets, granite worktops, multi-coloured splashback, stone slab splashback, marble flooring, no island, multi-coloured floors, black appliances and black worktops.
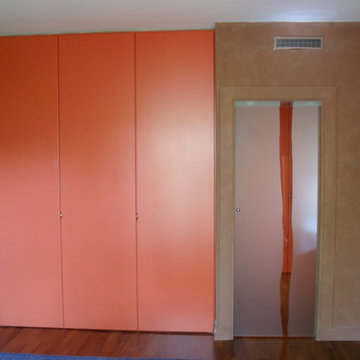
 Gil Bakhtiar - Architecte Designer
Design ideas for a medium sized contemporary master bedroom in Paris with beige walls, dark hardwood flooring and brown floors.

 adriano pecchio photographer
ph by © adriano pecchio
Progetto Davide Varetto architetto
This is an example of a small contemporary single-wall enclosed kitchen in Turin with a built-in sink, flat-panel cabinets, white cabinets, laminate countertops, porcelain flooring, white splashback, no island and grey floors.
This is an example of a small contemporary single-wall enclosed kitchen in Turin with a built-in sink, flat-panel cabinets, white cabinets, laminate countertops, porcelain flooring, white splashback, no island and grey floors.

 Céline Bertin - Architecte Paysagiste
Céline Bertin
Design ideas for a small traditional garden for autumn in Paris.
Design ideas for a small traditional garden for autumn in Paris.
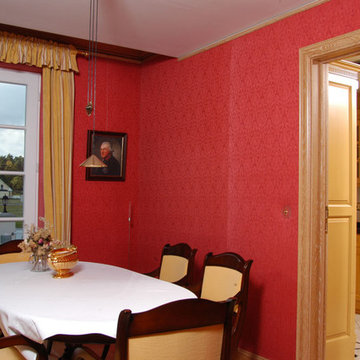
 Graf Plauen Interior Design
This is an example of a medium sized traditional enclosed dining room in Berlin with red walls and light hardwood flooring.
 User
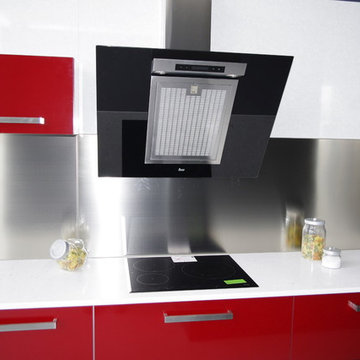
UserDesign ideas for a medium sized contemporary single-wall open plan kitchen with a single-bowl sink, flat-panel cabinets, red cabinets, ceramic flooring and no island.
 Atelier Lapierla
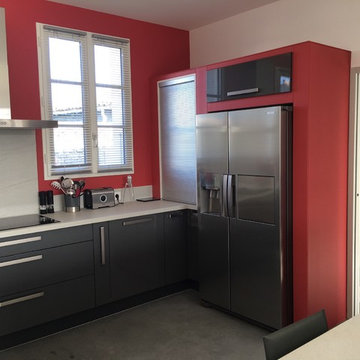
Large contemporary u-shaped kitchen/diner with beaded cabinets and laminate countertops.
 User

UserPhoto of a large bohemian open plan games room in Angers with white walls, laminate floors, a standard fireplace, a plastered fireplace surround and no tv.

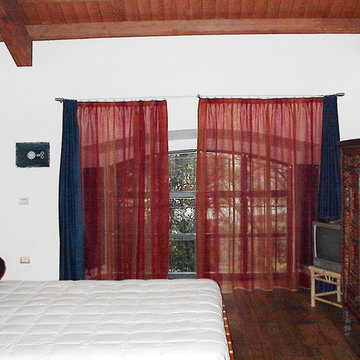
 ARCHILAB - Stefano Sanfilippo ARCHITETTO

Design ideas for a large urban mezzanine bedroom in Milan with white walls and medium hardwood flooring.
 User
UserCréation d’un studio étudiant par la réunion de deux chambres de bonne, au dernier étage sous combles, dans un immeuble haussmannien rue de Rivoli. L’espace exigüe, tout en longueur et presque entièrement sous pente est agencé afin d’en faire un logement confortable et fonctionnel. Une rénovation complète du lieu a été réalisée : réfection totale du sol, réalisation d'une isolation thermique des combles via de nouveaux isolants performants, création d’une salle de bain avec wc, création d’une cuisine comprenant de nombreux rangements, conception d’éléments de mobilier sur mesure optimisant l’espace.
Crédits photos Antonio Duarte
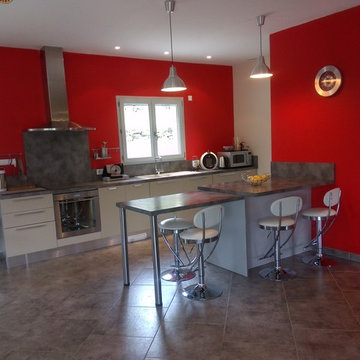
 Déco k
Vidil karine
Inspiration for a large contemporary galley kitchen/diner with a double-bowl sink, beige cabinets, laminate countertops, grey splashback, stainless steel appliances, ceramic flooring, an island and grey floors.
Inspiration for a large contemporary galley kitchen/diner with a double-bowl sink, beige cabinets, laminate countertops, grey splashback, stainless steel appliances, ceramic flooring, an island and grey floors.
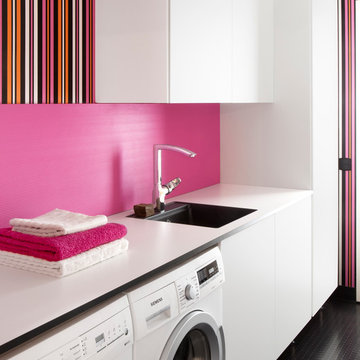
 Närkekök
Inspiration for a medium sized contemporary single-wall separated utility room in Orebro with a single-bowl sink, flat-panel cabinets, white cabinets, pink walls, a side by side washer and dryer, laminate countertops and black floors.

 April Moon - Cuisine & Mobilier

Inspiration for a medium sized contemporary single-wall open plan kitchen in Lyon with white cabinets and no island.
 Flower Power Garden service
Flower Power Garden service
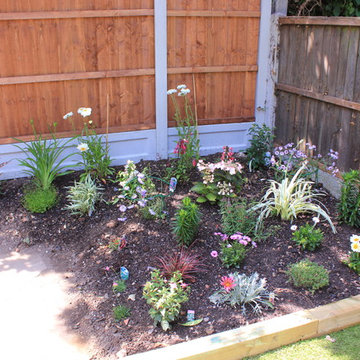
Inspiration for a small traditional side formal garden in Essex.
Inspiration for a small traditional side formal garden in Essex.
23