
Search results for "Https:" in Home Design Ideas
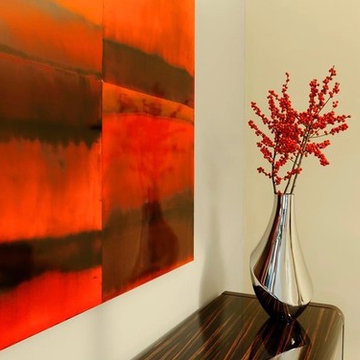
 Heerwagen Design Consulting
URBAN CHIC | Junggesellenstadtwohnung in München-Bogenhausen:
Die Wohnung im klassischen 50iger Jahre Stil wurde durch ein durchgängiges Farbkonzept sowohl an den Wänden als auch in der Einrichtung aufgewertet.
Das großzügige Schlafzimmer ist durch das Einsetzen einer Wand als Raumteiler mit dem vorhandenen Schrank in 2 Bereiche unterteilt: Ankleide und Schlafbereich. Der Blick vom Bett fällt auf den schönen Baum vor dem Fenster.
Der Wohnraum ist durch ein Regal in Ess-, Sofa- und Fernsehbereich getrennt. Die strengen Leuchten in Verbindung mit den dunklen edlen Möbeln erinnern an die Zeit des Art Déco , genau wie das Sideboard aus hochglanzlackierten Ebenholz von Constantini und den Stühlen aus Esche mit dunkelbraunem Leder von Casa Milano.
Kunst u.a. von Pal Stock gefunden bei Crooma.
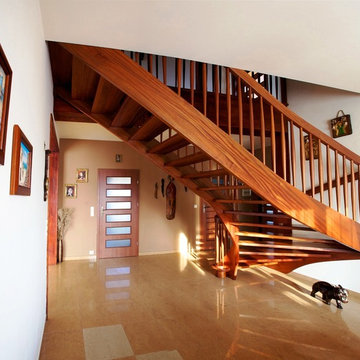
 Treppen und Bauelemente Schmidt GmbH
Eingestemmte Wangentreppe mit Holzgeländer
Large traditional wood curved staircase with wood risers.
Large traditional wood curved staircase with wood risers.

 Nellie Vin
Nellie Vin
Small bohemian hallway in London with white walls, dark hardwood flooring, a single front door, a white front door and black floors.
Small bohemian hallway in London with white walls, dark hardwood flooring, a single front door, a white front door and black floors.

 I F Rénovation
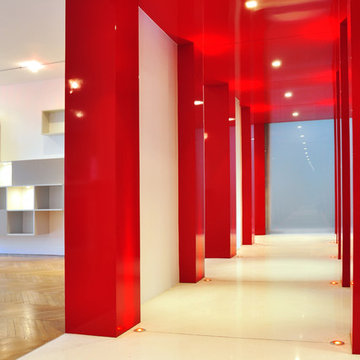
Couloir d'entrée avec vitrage toute hauteur. Cet espace donne l'accès aussi à la chambre d'amis, la salle de bains d'amis, l'escalier vers le garage et le couloir principal de la maison.
 Ancali Agencement
Emilie Coudoin
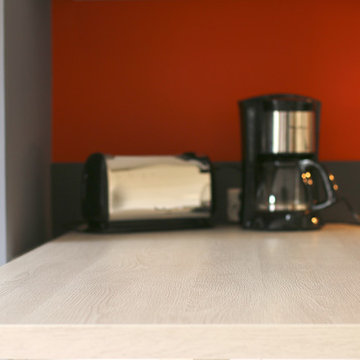
Design ideas for a small modern l-shaped open plan kitchen in Bordeaux with a single-bowl sink, beaded cabinets, light wood cabinets, laminate countertops, grey splashback, wood splashback, black appliances, ceramic flooring and beige floors.
Design ideas for a small modern l-shaped open plan kitchen in Bordeaux with a single-bowl sink, beaded cabinets, light wood cabinets, laminate countertops, grey splashback, wood splashback, black appliances, ceramic flooring and beige floors.
 Paul Langston Interiors
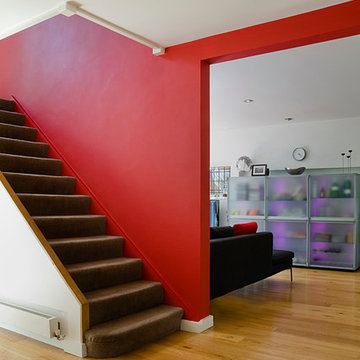
Staircase and open plan lounge
Photo of a medium sized contemporary straight staircase in London.
Photo of a medium sized contemporary straight staircase in London.
 Curiousa
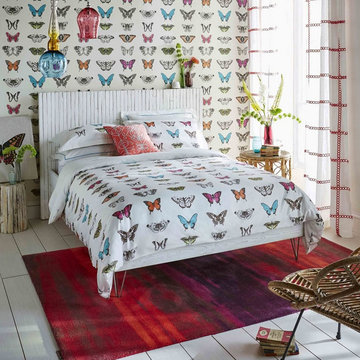
A collection of hand-blown glass pendants. Accompanied by this beautiful Harlequin decor sit two hand-blown glass pendants.
This is an example of a medium sized classic guest bedroom in London with grey walls, ceramic flooring and no fireplace.
This is an example of a medium sized classic guest bedroom in London with grey walls, ceramic flooring and no fireplace.
 Plank Hardware

Finally, the perfect kitchen mixer tap to match your cabinet hardware is here. Introducing our Kitchen Mixer Taps collection, available in two contemporary silhouettes and four core finishes.
PORTMAN is the taller, more elegant style of the two, with a beautifully curved swan neck that sits proudly upon kitchen worktops. If you have a spacious kitchen with a sink overlooking a window view, or sat centrally on a kitchen island, PORTMAN is the tap for you.
ARMSTONG is our dynamic, compact tap design for the modern home. Standing shorter than PORTMAN, it has an angular crane shaped neck that looks the part whilst saving space. If your kitchen is on the tighter side, with a sink sitting beneath wall cabinets or head height shelving, ARMSTRONG might just be the tap for you.
Choose from our core range of hardware finishes; Brass, Antique Brass, Matte Black or Stainless Steel. Complement your PORTMAN or ARMSTRONG kitchen mixer tap with your cabinet hardware, or choose a contrasting finish — that's pretty on trend right now, we hear. Better still, select textured spout and handle details that marry-up with your textured hardware. Whether knurled, swirled or smooth, these discreet features won't go unnoticed by guests you'll be proudly hosting.

 Liadesign
Liadesign
Small urban grey and white single-wall open plan kitchen in Milan with a single-bowl sink, flat-panel cabinets, black cabinets, wood worktops, white splashback, metro tiled splashback, black appliances, light hardwood flooring, no island, a drop ceiling and feature lighting.
Small urban grey and white single-wall open plan kitchen in Milan with a single-bowl sink, flat-panel cabinets, black cabinets, wood worktops, white splashback, metro tiled splashback, black appliances, light hardwood flooring, no island, a drop ceiling and feature lighting.

 Designs Of The Heart

Floor-to-ceiling storage with built-in appliances keep surface clear from clutter
Small u-shaped kitchen in London with marble worktops, grey splashback, stone slab splashback, stainless steel appliances and dark hardwood flooring.
Small u-shaped kitchen in London with marble worktops, grey splashback, stone slab splashback, stainless steel appliances and dark hardwood flooring.
 MOBILIS CREATIO

La touche sur-mesure du dressing : la hauteur des coffres sort des standards afin d’offrir un aménagement réfléchi pour les besoins du client.
Medium sized modern gender neutral dressing room in Grenoble with light wood cabinets, open cabinets, ceramic flooring and white floors.
Medium sized modern gender neutral dressing room in Grenoble with light wood cabinets, open cabinets, ceramic flooring and white floors.
 Treppen Kultur

Jede Stufe wurde mit einer individuell zugeschnittenen Holzstufe versehen. Den Holzhandlauf wurde speziell auf die räumlichen sowie farblichen Gegebenheiten angepasst
 Arkadius GmbH
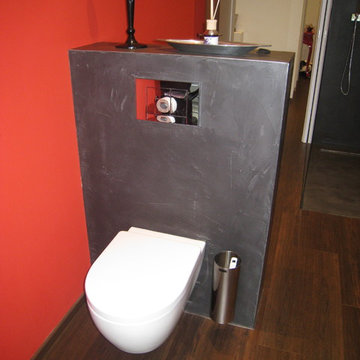
Spachtelarbeiten Q3, Vlies kleben, Anstrich, Betonoptik
This is an example of a large contemporary cloakroom in Essen.
This is an example of a large contemporary cloakroom in Essen.
 Fabrice Delettre Atelier d'architecture
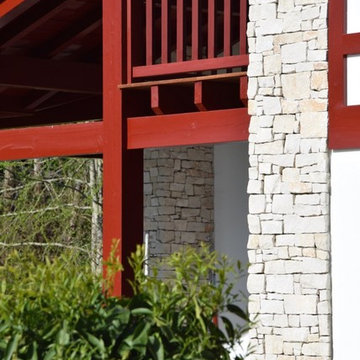
Cette grande villa s’intègre parfaitement dans le paysage architectural du pays basque intérieur. L’utilisation de matériaux de qualité et l’insertion d’immenses baies vitrées coté jardin donnent une ambiance à la fois spacieuse, élégante et lumineuse à la demeure. Les espaces vitrés ouvrent sur une grande piscine et permettent d’apprécier une vue panoramique sur le jardin toute l’année.
Le jardin a été aménagé en association avec un architecte paysagiste local. Ce dernier a su mettre en valeur la villa en travaillant chaque détail de ses extérieurs.
Architecte paysagiste J.C DECAUX PAISAIA


 Ma Maison ACV
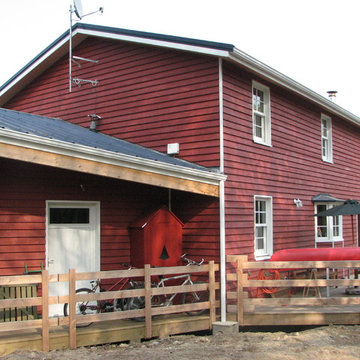
Vue sur la maison depuis le jardin
This is an example of a medium sized and red farmhouse two floor detached house in Nantes with wood cladding, a pitched roof and a metal roof.
This is an example of a medium sized and red farmhouse two floor detached house in Nantes with wood cladding, a pitched roof and a metal roof.
 Ebom
EbomIsabel Escauriaza
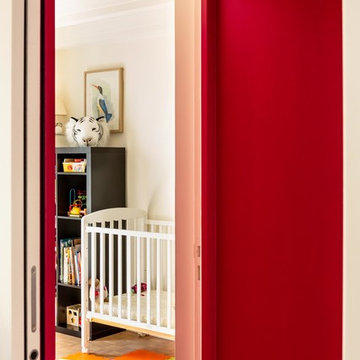

Photo of a small contemporary children’s room for children and girls in Madrid with white walls and medium hardwood flooring.
Photo of a small contemporary children’s room for children and girls in Madrid with white walls and medium hardwood flooring.
 Stefanie Gross | Innenarchitektur

Photo of a large contemporary open plan living room with white walls, dark hardwood flooring, a wood burning stove, a tiled fireplace surround, a built-in media unit and brown floors.
8