
Search results for "Kitchen" in Home Design Ideas

 Culshaw Kitchen Makers

This recently installed boot room in Oval Room Blue by Culshaw, graces this compact entrance hall to a charming country farmhouse. A storage solution like this provides plenty of space for all the outdoor apparel an active family needs. The bootroom, which is in 2 L-shaped halves, comprises of 11 polished chrome hooks for hanging, 2 settles - one of which has a hinged lid for boots etc, 1 set of full height pigeon holes for shoes and boots and a smaller set for handbags. Further storage includes a cupboard with 2 shelves, 6 solid oak drawers and shelving for wicker baskets as well as more shoe storage beneath the second settle. The modules used to create this configuration are: Settle 03, Settle 04, 2x Settle back into corner, Partner Cab DBL 01, Pigeon 02 and 2x INT SIT ON CORNER CAB 03.
Photo: Ian Hampson (iCADworx.co.uk)
 Madame Prune
Cuisine
Carreaux ciment Carodeco

This is an example of a small contemporary galley enclosed kitchen in Paris with a built-in sink, flat-panel cabinets, white cabinets, white splashback, black floors, white worktops, stainless steel appliances, cement flooring and no island.
This is an example of a small contemporary galley enclosed kitchen in Paris with a built-in sink, flat-panel cabinets, white cabinets, white splashback, black floors, white worktops, stainless steel appliances, cement flooring and no island.
 Decorbuddi
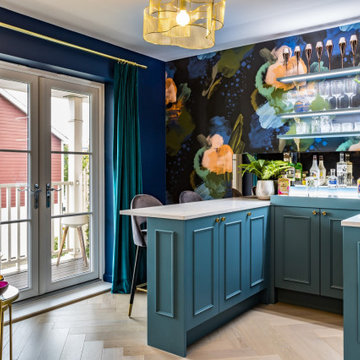
Working with the existing sofa, artwork, TV and coffee table, we sourced a spectacular wallpaper, combining all the colours that we knew our clients loved. We created a scheme that is rich and alluring in the evening but not too dark during the day.
The deep blue background shade was pulled across in the paint colour selected for the media room walls. Chosen not just to look great, but also to disguise the TV. We painted the radiators, storage shelves and skirting the same colour to achieve a seamless effect.
https://decorbuddi.com/bar-media-room-in-family-home/
 Paule Bourbonnais Design

Photo of a small modern u-shaped open plan kitchen in Montreal with a submerged sink, flat-panel cabinets, light wood cabinets, quartz worktops, black splashback, porcelain splashback, stainless steel appliances, porcelain flooring, a breakfast bar, black floors and beige worktops.
 Barxonomy
Anne Swartz Photography

Design ideas for a small modern galley kitchen/diner in London with a built-in sink, flat-panel cabinets, dark wood cabinets, composite countertops, metallic splashback, metal splashback, black appliances and multicoloured worktops.
Design ideas for a small modern galley kitchen/diner in London with a built-in sink, flat-panel cabinets, dark wood cabinets, composite countertops, metallic splashback, metal splashback, black appliances and multicoloured worktops.
 Kochwerk Kitchen Solutions

Inspiration for a small classic galley utility room in Sussex with a belfast sink and white worktops.
 Flora Auvray Architecte d'intérieur
Marc Verneret
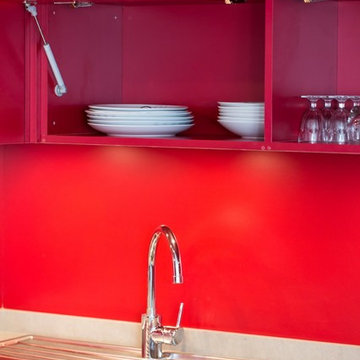
This is an example of a small contemporary l-shaped kitchen/diner in Paris with a single-bowl sink, beaded cabinets, granite worktops and red splashback.
This is an example of a small contemporary l-shaped kitchen/diner in Paris with a single-bowl sink, beaded cabinets, granite worktops and red splashback.

 R.T.C. kitchen bathrooms wet room garden studio
en-suite in newark
Design ideas for a small modern ensuite bathroom in Other with a walk-in shower, a wall mounted toilet, beige tiles, ceramic tiles and porcelain flooring.
Design ideas for a small modern ensuite bathroom in Other with a walk-in shower, a wall mounted toilet, beige tiles, ceramic tiles and porcelain flooring.

 Ashley Ann Kitchens, Bedrooms & Bathrooms

Design ideas for a small study in Other with blue walls, a built-in desk and beige floors.
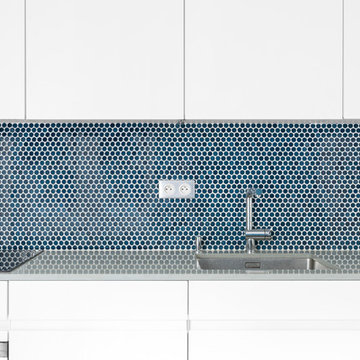
 MICROCITIES
 http://alexandradecossette.com/
This is an example of a small contemporary single-wall kitchen/diner in Paris with a submerged sink, blue splashback, mosaic tiled splashback, integrated appliances and ceramic flooring.
This is an example of a small contemporary single-wall kitchen/diner in Paris with a submerged sink, blue splashback, mosaic tiled splashback, integrated appliances and ceramic flooring.

 Lida Cucina
One of the ownersof this apartment is a science fiction writer, and wanted a kitchen that harked back to the 60’s and 70’s with elements of Barbarella, the other wanted a kitchen that worked and functioned as a kitchen - but that looked more like an piece of art piece with a bar, but not a breakfast bar!
The entire composition wraps around the space, with full height units curving sinuously into one corner and then flowing around the wall with the bar turning back on itself. The doors are handle-less, and the bar front uses the doors as cladding to give a scalloped detail, to tie in with the bubble tubes that support the eccentric breakfast bar. The bubble tubes have full RGB fibre optics, creating the most amazing effect, combining particularly well with the antique brown granite worktop.
Black Miele appliances that would be as discrete as possiblekeep maintain the sleek Sci Fi theme along with flush fit induction pads! A Quooker boiling tap completes the look. To complete this theatrical kitchenthere is a silver leaf splashback with full RGB colour changing LED to create some really dramatic effects. The flooring is made of poured resin with a stunning lava effect, which really adds to the drama.
Photography -Tony Mitchell Face Studios
 KitchenAdvisor
Häcker

Inspiration for a small modern single-wall kitchen/diner in Hamburg with a single-bowl sink, grey cabinets and no island.
Inspiration for a small modern single-wall kitchen/diner in Hamburg with a single-bowl sink, grey cabinets and no island.
 I F Rénovation
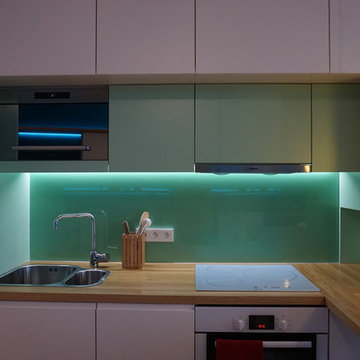
La cuisine sur mesure, laquée blanche et verte avec son plan en chêne lamellé-collé, sa crédence en verre emaillé et son îlot pivotante.
Photo of a small contemporary single-wall kitchen/diner in Paris with a submerged sink, flat-panel cabinets, white cabinets, wood worktops, green splashback, glass sheet splashback, integrated appliances, ceramic flooring, a breakfast bar and black floors.
Photo of a small contemporary single-wall kitchen/diner in Paris with a submerged sink, flat-panel cabinets, white cabinets, wood worktops, green splashback, glass sheet splashback, integrated appliances, ceramic flooring, a breakfast bar and black floors.
 Sheffield Sustainable Kitchens
Our clients had a compact bathroom but were struggling to think of ideas to maximise the small space. The original bathroom was much smaller containing only a toilet, basin and shower cubicle. To enlarge the footprint of the new bathroom we moved the stud wall to create almost double the space. The entire room was also tanked so that if there were any leakages in the future, they would be contained within this room.
Throughout the bathroom, we have used beautiful reclaimed iroko timber. Both the shelving and bath panel were handmade in our workshop, bespoke for this design. The wood previously had a life as school lab benches, which we salvaged and breathed new life into. By planing and sanding back the graffiti we have revealed the beautiful wood grain below.
The rich chocolate tone of the timber looks stunning, especially when contrasted with the clean white of the bathroom fixtures.
 RAUMKONZEPT DORIS BUCHER

This is an example of a small rural galley enclosed kitchen in Other with a built-in sink, white cabinets, wood worktops, multi-coloured splashback, black appliances, a breakfast bar and flat-panel cabinets.
 Blandine DECORATION

Ajout d'un espace lave vaisselle et micro-ondes et d'un coin repas
Small contemporary single-wall kitchen/diner in Rennes with flat-panel cabinets, black cabinets, wood worktops, black splashback, mosaic tiled splashback, black appliances, vinyl flooring, grey floors and beige worktops.
Small contemporary single-wall kitchen/diner in Rennes with flat-panel cabinets, black cabinets, wood worktops, black splashback, mosaic tiled splashback, black appliances, vinyl flooring, grey floors and beige worktops.
 N Architecten
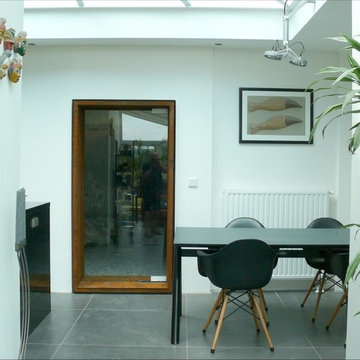
Design ideas for a small modern kitchen/dining room in Amsterdam with white walls and porcelain flooring.
 Ashley Ann Kitchens, Bedrooms & Bathrooms
Small study in Other with blue walls, a built-in desk and beige floors.
 Impala Kitchens and Bathrooms
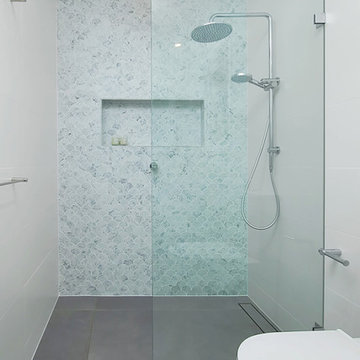
Redesign of 1980's ensuite. Custom made vanity with beautiful shaker doors. Scollop tiling in the shower makes a statement against the white tiles
Inspiration for a small contemporary shower room bathroom in Sydney with shaker cabinets, a walk-in shower, a two-piece toilet, ceramic tiles, ceramic flooring, a vessel sink and an open shower.
Inspiration for a small contemporary shower room bathroom in Sydney with shaker cabinets, a walk-in shower, a two-piece toilet, ceramic tiles, ceramic flooring, a vessel sink and an open shower.
8