
Search results for "Https:" in Home Design Ideas
 Pedini London
Tony Mitchell

This is an example of an expansive contemporary u-shaped kitchen in London with a submerged sink, flat-panel cabinets, composite countertops, pink splashback, glass sheet splashback, stainless steel appliances and an island.
This is an example of an expansive contemporary u-shaped kitchen in London with a submerged sink, flat-panel cabinets, composite countertops, pink splashback, glass sheet splashback, stainless steel appliances and an island.

 Handmade Kitchen Co
Spacious handmade kitchen with 15 drawers and 25 doors, plenty of storage, a bespoke pantry cupboard. The island is finished in Rectory Red and the main cabinetry is finished in London Clay.

 Happy Home Maison Bois

This is an example of an expansive and beige contemporary two floor detached house in Bordeaux with wood cladding, a pitched roof and a metal roof.
 Kin Raumdesign

Design ideas for an expansive contemporary open plan living room with vinyl flooring, grey walls, grey floors, a wallpapered ceiling and wallpapered walls.

 HI-MACS® France
© Mathieu Ducros - © Gilles Traverso pour les photos de chantier

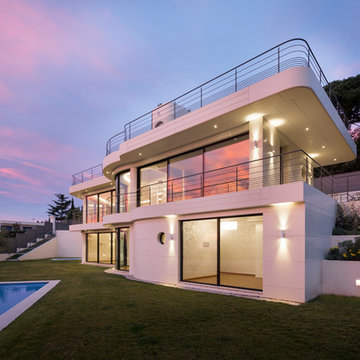
UN ECRIN EN HI-MACS® SUR LA FRENCH RIVIERA
A l’image d’un prototype, certaines contraintes sont apparues sur site : au-delà des contraintes de forme et d’esthétique, l’exposition de la villa, les variations thermiques et l’étendue de la surface ont donné lieu sur place à des contraintes techniques nécessitant l’ajustement du plan de calepinage initial. L’entreprise Bareau, pour qui la réalisation d’une façade en HI-MACS® était une première, a su, à l’image de l’ensemble de la maîtrise d’œuvre, faire preuve d’audace et d’ingéniosité pour façonner sur mesure, les systèmes de fixation et les plaques de finition, et produire ainsi des joints de dilatation adaptés aux différentes expositions, formes et surfaces.

 balneo-design, harald schnur
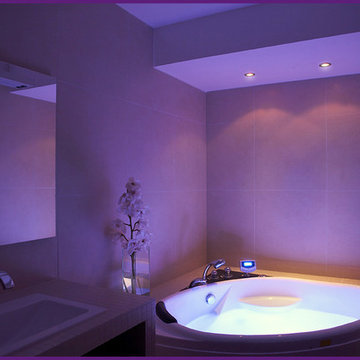

ESG-Falt-Türe zwischen Waschtisch und barrierefreier, gefliester Dusche. Sitzbank-Abdeckung: Corian. Der Wandablauf der Dusche ist in die Wannenverkleidung integriert.
 Ihr Schreiner Thaler
Dieser Innenausbau hatte seinen besonderen Reiz – so hatten wir bei der Montage immer den Blick zum Bodensee.
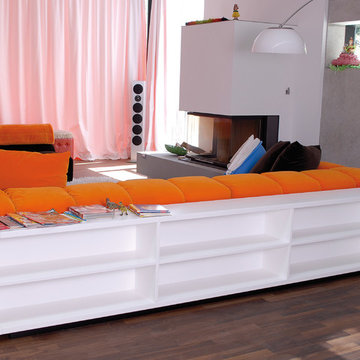
Das Sideboard, das Bücher- und Zeitschriftenregal hinter dem Sofa ist einheitlich mit abgerundeten Ecken – ganz im Sinne von Feng-Shui!
Der Schreib- bzw. Schminktisch im Schlafzimmer hat einen Spiegel zum Ausklappen und bietet Stauraum für die Schreibtisch- bzw. Schminkutensilien. Unter dem Tisch verdeckt ein Vorhang die komplette Hi-Fi- und Videoanlage.
Ebenso fertigten wir ein Aquariumschrank mit Stahlunterkonstruktion, Kinderschreibtisch, eine WC-Trennwand mit Seegraseinlage und Tische aus Corian.
 Di Lorenzo Architekturbüro

Photo of an expansive and white contemporary render detached house in Dusseldorf with a pitched roof and a tiled roof.

 VERT-THEMATIQUE
Photo of an expansive classic side formal partial sun garden for summer in Bordeaux with a garden path and natural stone paving.
 KOELNMOEBEL
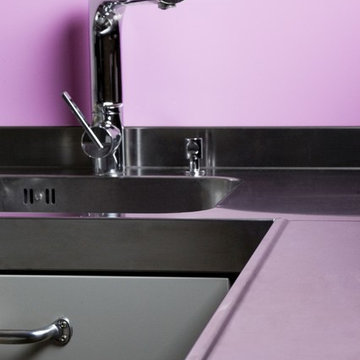
Die Edelstahlplatte ist vorne mit einem sogenannten Schwallrand versehen. Hinten ist sie natlos 6cm hoch aufgekantet und das Becken ist eingeschweißt. Hier kann bedenkenlos mit Wasser geplanscht werden, ohne dass man sich sorgen muss.
 Danka Interiors

Front entry on dusk and shows how magnificent it truly is with attention to detail like no other
Inspiration for an expansive retro home in Brisbane.
Inspiration for an expansive retro home in Brisbane.
 Architekten Spiekermann
Frank Vinken | dwb
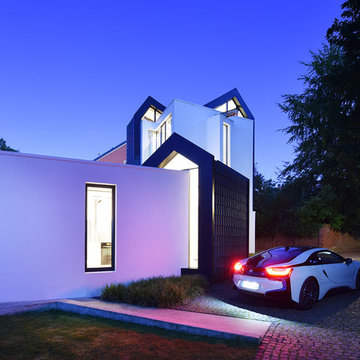
Inspiration for an expansive and white contemporary two floor render detached house with a pitched roof and a tiled roof.
Inspiration for an expansive and white contemporary two floor render detached house with a pitched roof and a tiled roof.
 Studio Archer Limited
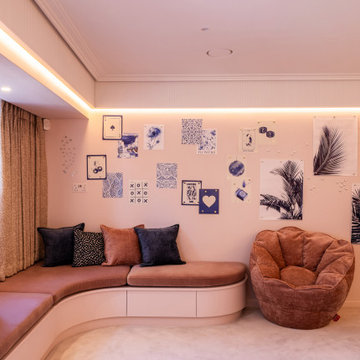
The bedroom was originally a long and narrow space, constrained by a large enclosed cupboard housing the home’s electrical smart system equipment. In addition, the adjoining bathroom felt heavily dated and disconnected from the vision for the rest of the home. The entire layout was therefore reimagined to create a more functional, spacious, and contemporary environment.
The electrical equipment was relocated to another part of the house, allowing the oversized cupboard to be completely demolished. This transformation immediately opened up the room, changing it from a restrictive linear space into a much wider and more generous bedroom. To further enhance functionality, a new partition wall was introduced to define a dedicated dressing area, creating a more refined and organised spatial arrangement.
Unlike the rest of the house, the young owner of the room wanted the design to embrace a distinctly modern character, with strong angular forms and contemporary detailing. The overall palette was centred around soft whites and pinks to maintain a light and playful atmosphere. As a final design addition, accents of blue were incorporated throughout the space, adding contrast, personality, and a vibrant youthful touch to the finished scheme.
 Chetecortés
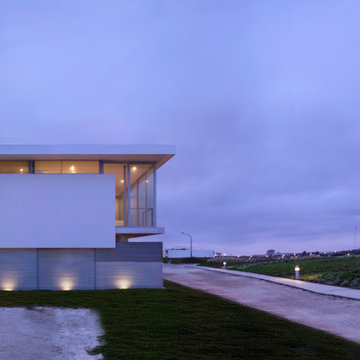
Architects in Charge: Daniel Cortés / Lorena Alfaro
Photo: Nadia Riva
Team: Larry Zlatar, Daniel Lama, Carlos Carrasco, Katherine Tocto, Walter Flores, Freddy Bellido.
 Studio Archer Limited
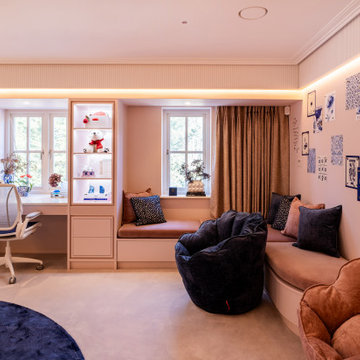
The bedroom was originally a long and narrow space, constrained by a large enclosed cupboard housing the home’s electrical smart system equipment. In addition, the adjoining bathroom felt heavily dated and disconnected from the vision for the rest of the home. The entire layout was therefore reimagined to create a more functional, spacious, and contemporary environment.
The electrical equipment was relocated to another part of the house, allowing the oversized cupboard to be completely demolished. This transformation immediately opened up the room, changing it from a restrictive linear space into a much wider and more generous bedroom. To further enhance functionality, a new partition wall was introduced to define a dedicated dressing area, creating a more refined and organised spatial arrangement.
Unlike the rest of the house, the young owner of the room wanted the design to embrace a distinctly modern character, with strong angular forms and contemporary detailing. The overall palette was centred around soft whites and pinks to maintain a light and playful atmosphere. As a final design addition, accents of blue were incorporated throughout the space, adding contrast, personality, and a vibrant youthful touch to the finished scheme.
 Fairland Studio
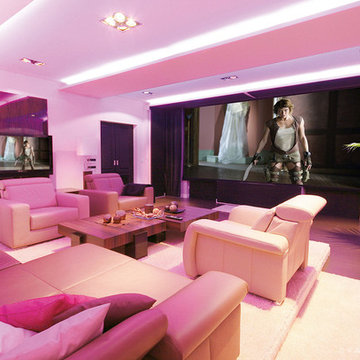
Heimkino im Wohnzimmer. Die Einbauleinwand bietet echtes Kinofeeling.
Expansive contemporary home in Dortmund.
Expansive contemporary home in Dortmund.

1