
Search results for "Https:" in Home Design Ideas

 K-studio Interior Design
foto: Anton Likhtarovich
Photo of a small eclectic cloakroom with pink tiles, ceramic tiles, grey walls, mosaic tile flooring, pink floors and a two-piece toilet.
Photo of a small eclectic cloakroom with pink tiles, ceramic tiles, grey walls, mosaic tile flooring, pink floors and a two-piece toilet.

 DMVF Architects
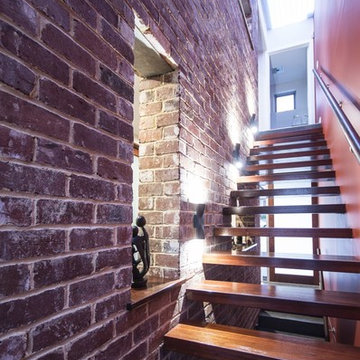

'Cottage Cubed' - remodel of a 25sqm fisherman's cottage. A large plywood cube of storage was constructed. The top of which is a sleeping platform. The faces of the cube are the staircase and kitchen. The interior of the cube contains a bathroom and utility. Cottage Cubed was completed in 2012 by DMVF Architects. www.dmvf.ie. Photos by Ros Kavanagh.
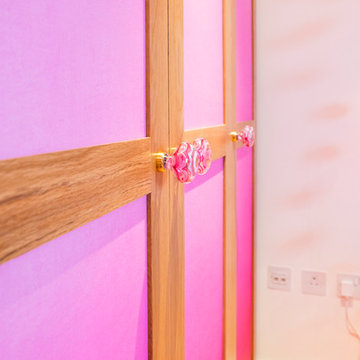
 MK Kids Interiors
Kids wardrobe
Photography by Davis George
Inspiration for a small modern home for toddlers and girls in London with white walls and light hardwood flooring.
Inspiration for a small modern home for toddlers and girls in London with white walls and light hardwood flooring.
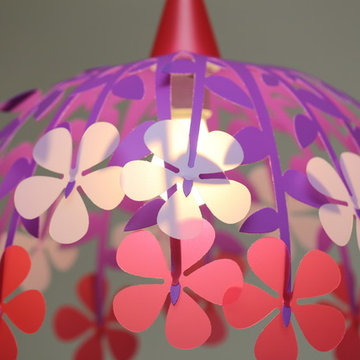
 R&M Coudert
Made in France
Sold flat, Self-assembly, instructions manual provided, easy assembly
Electrical wire provided : lenght 60 cm, white color
Size : 45 cm
E27 socket - Fluocompact (energy-saving) bulb recommended, not provided.
Complies with CE safety standards
Material : Priplak PP (polypropylene)
Photo Credits: PICULUS SARL/ R&M COUDERT

 Handmade Kitchen Co

Spacious handmade kitchen with 15 drawers and 25 doors, plenty of storage, a bespoke pantry cupboard. The island is finished in Rectory Red and the main cabinetry is finished in London Clay.
 WOM DESIGN
Isabelle Picarel
Inspiration for a small contemporary foyer in Paris with blue walls and light hardwood flooring.
Inspiration for a small contemporary foyer in Paris with blue walls and light hardwood flooring.
 User
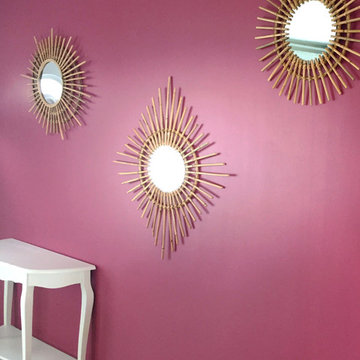
UserAmbiance maison de famille pour la rénovation d'une petite maison sur Saint-Nazaire. Installation de miroirs en rotin sur un mur rose ancien dans l'entrée.
 LEISE Interior Design

Das «Balkonzimmer» ist neben einem Schlafsofa auch mit einem Schreibtisch ausgestattet. Je nach Wunsch der Bewohner kann der Raum als zweites Schlafzimmer oder als Rückzugsort zum Lesen und Schreiben benutzt werden.
 R&M Coudert
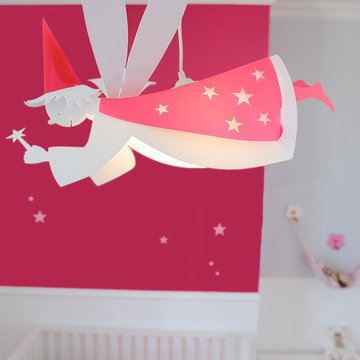
Made in France
Sold flat, Self-assembly, instructions manual provided, easy assembly
Size : 60x30 cm
Electrical wire provided : lenght 60 cm, white color
E27 socket - Fluocompact (energy-saving) bulb recommended, not provided.
Complies with CE safety standards
Material : Priplak PP (polypropylene)
Photo Credits: PICULUS SARL/ R&M COUDERT

 Bayswater Interiors
We were chosen as one of five finalists to create our vision at Grand Designs 2017. This was our South Beach design - a place to relax and unwind with a cocktail. Bar cart is from Eichholtz (available from Housology.com). Rug from Crucial trading.
Photo courtesy of Walton's.

 ARENATIO
Jérôme de la Grand'rive
Photo of an expansive and beige farmhouse two floor terraced house in Nantes with stone cladding and a pitched roof.
Photo of an expansive and beige farmhouse two floor terraced house in Nantes with stone cladding and a pitched roof.

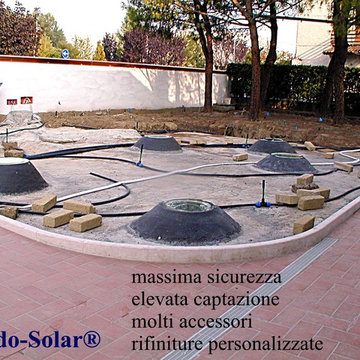
 Brixia Solar
Studio Fotografico Arcobaleno di Morandini & Zerbini, progetto p.i. Spagnoli, Studio Tecnico Brixia Solar, rilievi ambientali Dott.ssa Zerbini Nathy
Photo of a small nautical front driveway full sun home for summer in Milan with a garden path and natural stone paving.
Photo of a small nautical front driveway full sun home for summer in Milan with a garden path and natural stone paving.

 Newleaf Furniture
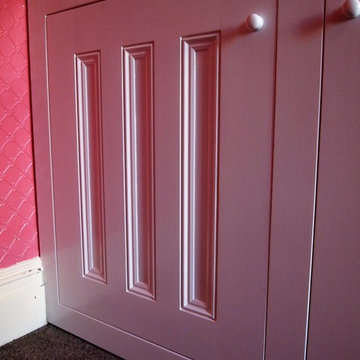
Fitted study bookshelves with recessed bookcase strips for adjustable shelves. Bespoke, period style doors to match room detail - Nick Butler
Small traditional home in Gloucestershire.
Small traditional home in Gloucestershire.
 Lidia Zitara
Lidia Zitara

Photo of a small rural front formal partial sun home for spring in Catania-Palermo with a potted garden.
Photo of a small rural front formal partial sun home for spring in Catania-Palermo with a potted garden.

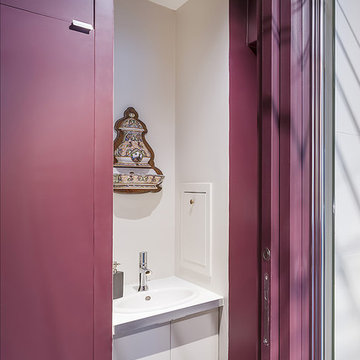
 Agence MIND
Les murs des toilettes ont été peints dans une teinte bordeaux Farrow & Ball Brindjal n°222 afin de créer un espace très cosy et élégant.
Crédits photos : Agence De Ferla - Maxime Benhamou 06 34 28 54 43

 Kin Raumdesign
Design ideas for an expansive contemporary open plan living room with vinyl flooring, grey walls, grey floors, a wallpapered ceiling and wallpapered walls.

 Ornaments & design
Piccolo bagno con doccia, tutto in resina; la decorazione è in stucco a rilievo. Progetto ed esecuzione della decorazione di A.Borzacchini/Ornaments & design.
photo: Mauro Lausdei
1