
Search results for "Https:" in Home Design Ideas

 K-studio Interior Design
foto: Anton Likhtarovich
Photo of a small eclectic cloakroom with pink tiles, ceramic tiles, grey walls, mosaic tile flooring, pink floors and a two-piece toilet.
Photo of a small eclectic cloakroom with pink tiles, ceramic tiles, grey walls, mosaic tile flooring, pink floors and a two-piece toilet.
 User
UserPhilippe Billard

This is an example of a small scandinavian ensuite bathroom in Paris with white cabinets, a wall mounted toilet, white tiles, pink tiles, matchstick tiles, white walls, concrete flooring, a submerged sink and grey floors.
This is an example of a small scandinavian ensuite bathroom in Paris with white cabinets, a wall mounted toilet, white tiles, pink tiles, matchstick tiles, white walls, concrete flooring, a submerged sink and grey floors.
 Libby Winberg Interiors
Photo credit Thomas Dalhoff

Small contemporary u-shaped kitchen/diner in Sydney with flat-panel cabinets, white cabinets, quartz worktops, white splashback, metro tiled splashback, stainless steel appliances, a breakfast bar and medium hardwood flooring.
Small contemporary u-shaped kitchen/diner in Sydney with flat-panel cabinets, white cabinets, quartz worktops, white splashback, metro tiled splashback, stainless steel appliances, a breakfast bar and medium hardwood flooring.

 Handmade Kitchen Co
Spacious handmade kitchen with 15 drawers and 25 doors, plenty of storage, a bespoke pantry cupboard. The island is finished in Rectory Red and the main cabinetry is finished in London Clay.
 Georgia Cristea Interior Design
Georgia Cristea
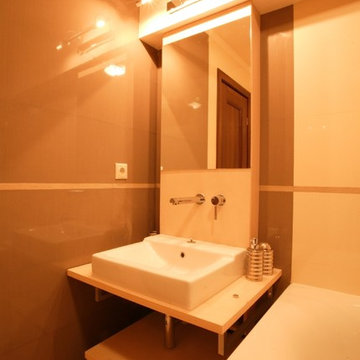
Small eclectic family bathroom in London with flat-panel cabinets, light wood cabinets, wooden worktops, a built-in bath, a walk-in shower, brown tiles, ceramic tiles and ceramic flooring.
Small eclectic family bathroom in London with flat-panel cabinets, light wood cabinets, wooden worktops, a built-in bath, a walk-in shower, brown tiles, ceramic tiles and ceramic flooring.

 Evidence Immobilier
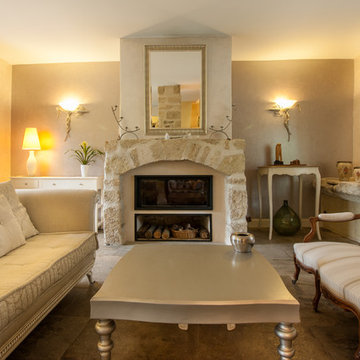
Design ideas for a small classic enclosed living room in Montpellier with beige walls, a standard fireplace, a stone fireplace surround and no tv.
 Ian Dunn Woodwork & Design
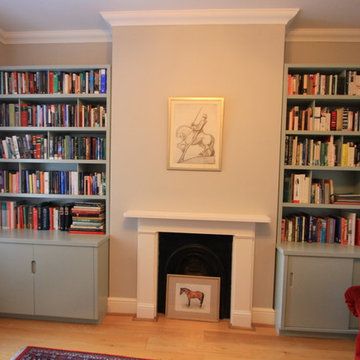
Small contemporary formal open plan home in London with grey walls, light hardwood flooring, a standard fireplace, a wooden fireplace surround and no tv.
 No.54 Interiors

Pine cladding painted in Farrow and Ball Stiffkey Blue. Chic Craquele tiles from Topps Tiles. Door (just visible) painted in Farrow and Ball Charleston Gray. Chair, painted in Charleston Gray, re-upholstered in Mila Fabric in Saffron from John Lewis.
 MK Kids Interiors
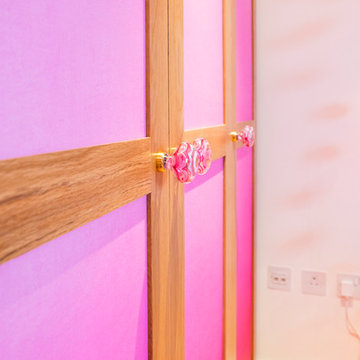
Kids wardrobe
Photography by Davis George
Inspiration for a small modern home for toddlers and girls in London with white walls and light hardwood flooring.
Inspiration for a small modern home for toddlers and girls in London with white walls and light hardwood flooring.
 natürlich-baubio-logisch GmbH
Fotos by Marcus Brunner Ofenbau

Design ideas for a small rural open plan dining room in Munich with red walls, terracotta flooring and red floors.
Design ideas for a small rural open plan dining room in Munich with red walls, terracotta flooring and red floors.
 Julie D'CO
Jus P'tit Monde
This is an example of a small scandinavian children’s room for children and girls in Clermont-Ferrand with light hardwood flooring and white floors.
This is an example of a small scandinavian children’s room for children and girls in Clermont-Ferrand with light hardwood flooring and white floors.

 R&M Coudert
Made in France
Sold flat, Self-assembly, instructions manual provided, easy assembly
Electrical wire provided : lenght 60 cm, white color
Size : 45 cm
E27 socket - Fluocompact (energy-saving) bulb recommended, not provided.
Complies with CE safety standards
Material : Priplak PP (polypropylene)
Photo Credits: PICULUS SARL/ R&M COUDERT
 User
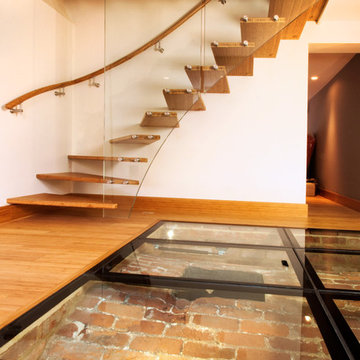
UserThis bamboo and glass staircase was designed to give a floating cantilevered effect.
The treads are made using eco friendly sustainable bamboo. The outside of the treads is supported with structural glass attached only to the edge of the first floor leaving the bamboo floor beneath the bottom treads untouched.
The wall side of the treads is fixed with structural pins into the wall. A curved and swept, round bamboo hand rail fixed to the wall was designed to follow the shape of the stair treads. During the preparation building work an old original ice store was discovered beneath the floor. Kevala Stair also fabricated an illuminated glass floor structure to ensure the ice store will never be lost from sight again.
Photo Credit: Kevala Stairs
 Genius Homes
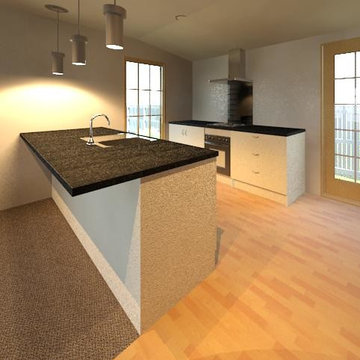
Rendering of a small kitchen for in the Genius Homes 2 bedroom Cottage.
Photo of a small modern galley open plan kitchen in Christchurch with a built-in sink, flat-panel cabinets, white cabinets, laminate countertops, black splashback, glass sheet splashback, stainless steel appliances, vinyl flooring and a breakfast bar.
Photo of a small modern galley open plan kitchen in Christchurch with a built-in sink, flat-panel cabinets, white cabinets, laminate countertops, black splashback, glass sheet splashback, stainless steel appliances, vinyl flooring and a breakfast bar.

 S. Group
S. Group
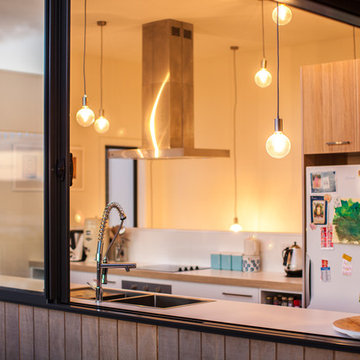
Small contemporary galley kitchen/diner in Hobart with flat-panel cabinets, laminate countertops, white splashback, stainless steel appliances and an island.
Small contemporary galley kitchen/diner in Hobart with flat-panel cabinets, laminate countertops, white splashback, stainless steel appliances and an island.

 Kathleen Artist PRO Fine Art
MICKEY MOUSE « Capsules » SIZE: 36x46x2 CM/14"x18" INCH ACRYLIQUE SUR PANNEAU/ACRYLIC ON PANEL
Inspiration for a small contemporary gender neutral children’s room for children in Montreal.
Inspiration for a small contemporary gender neutral children’s room for children in Montreal.

 Lower Northshore Paint and Maintenance
Prepare property for sale
Photo of an expansive and multi-coloured classic brick detached house in Sydney with three floors and a tiled roof.
Photo of an expansive and multi-coloured classic brick detached house in Sydney with three floors and a tiled roof.
 User

UserRénovation & aménagement d'une grange en salle de cinéma
Crédit: Julien Aupetit & Rose Houillon
Small single-wall enclosed kitchen with a submerged sink, beaded cabinets, light wood cabinets, wood worktops, integrated appliances, laminate floors, an island, beige floors and beige worktops.
Small single-wall enclosed kitchen with a submerged sink, beaded cabinets, light wood cabinets, wood worktops, integrated appliances, laminate floors, an island, beige floors and beige worktops.
1